Leave a Message

Thank you for your message. We will be in touch with you shortly.

14426 NW 88th Ave
14426 NW 88th Ave
14426 NW 88th Ave
14426 NW 88th Ave
14426 NW 88th Ave
14426 NW 88th Ave
14426 NW 88th Ave
14426 NW 88th Ave
14426 NW 88th Ave
14426 NW 88th Ave
14426 NW 88th Ave
14426 NW 88th Ave
14426 NW 88th Ave
14426 NW 88th Ave
14426 NW 88th Ave
14426 NW 88th Ave
14426 NW 88th Ave
14426 NW 88th Ave
14426 NW 88th Ave
14426 NW 88th Ave
14426 NW 88th Ave
14426 NW 88th Ave
14426 NW 88th Ave
14426 NW 88th Ave
14426 NW 88th Ave
14426 NW 88th Ave
14426 NW 88th Ave
14426 NW 88th Ave
14426 NW 88th Ave
14426 NW 88th Ave
14426 NW 88th Ave
14426 NW 88th Ave
14426 NW 88th Ave
14426 NW 88th Ave
14426 NW 88th Ave
VIEW PHOTOS
Courtesy of Prestige Properties Internatio
$690,000

14426 NW 88th Ave

3 Beds 3 Baths 1,913 Sq.Ft. 5,009 Sq.Ft.

Description

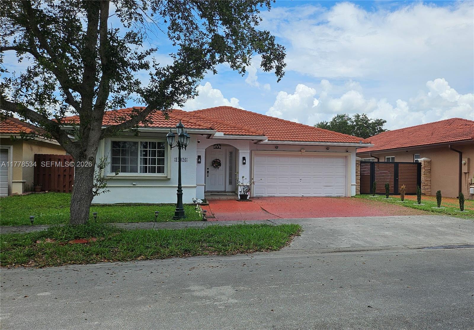
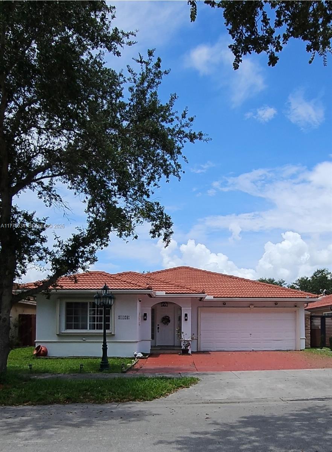
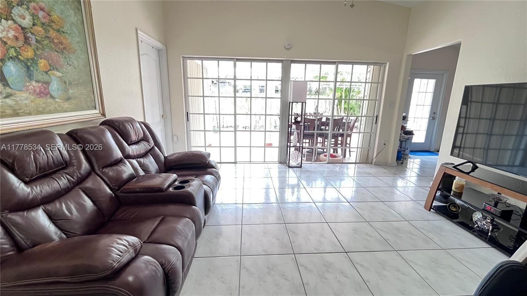
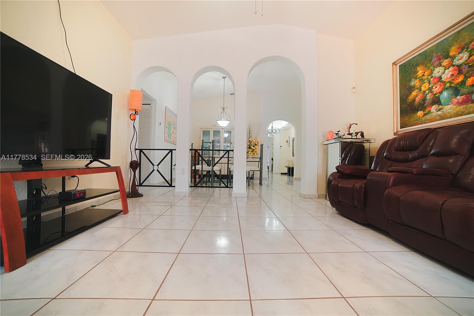
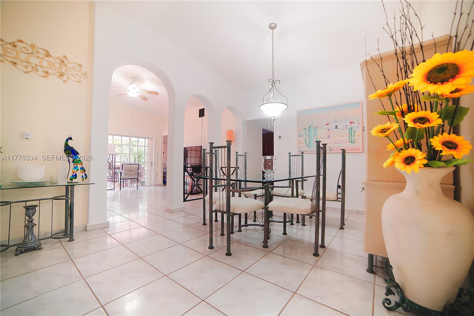
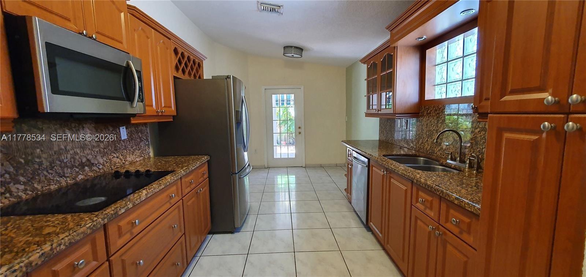
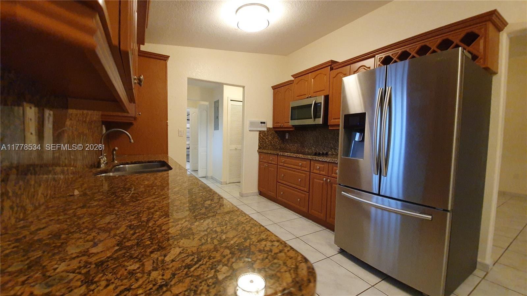
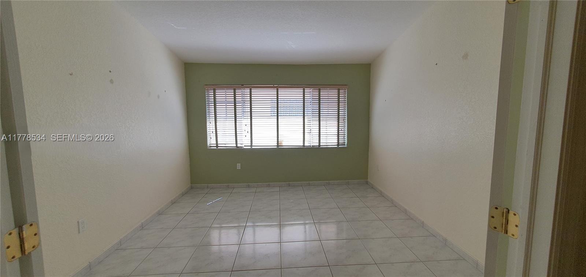
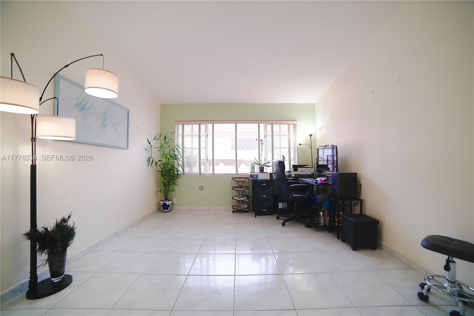
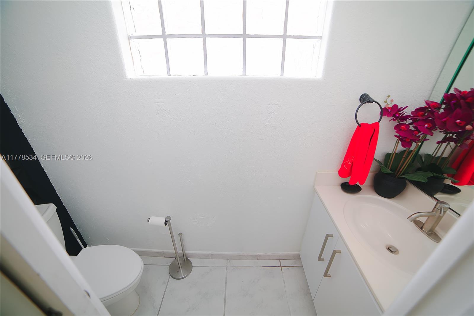
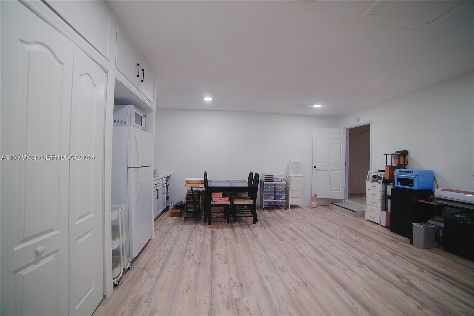
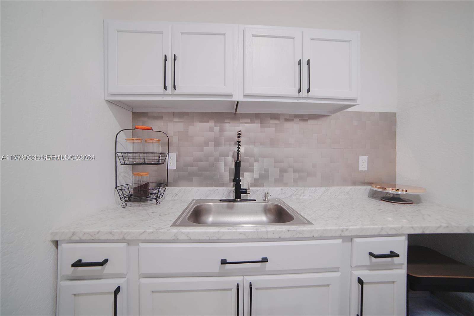
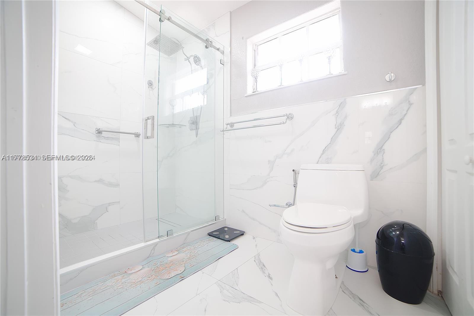
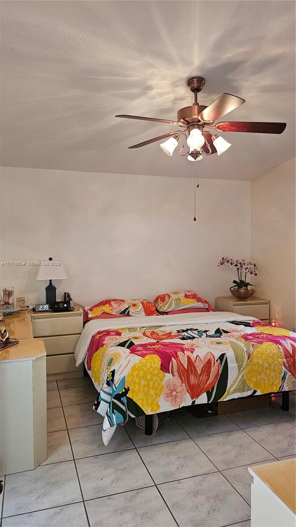
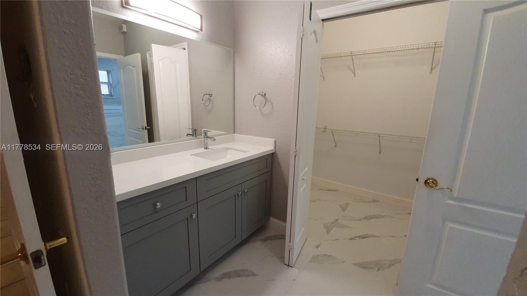
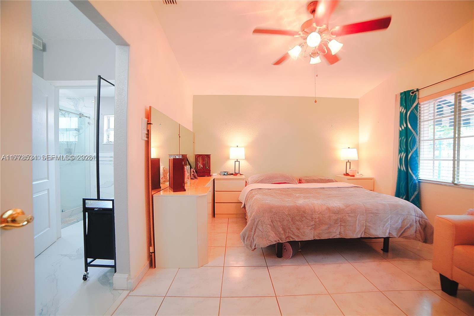
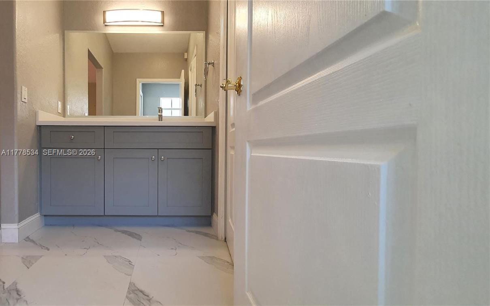
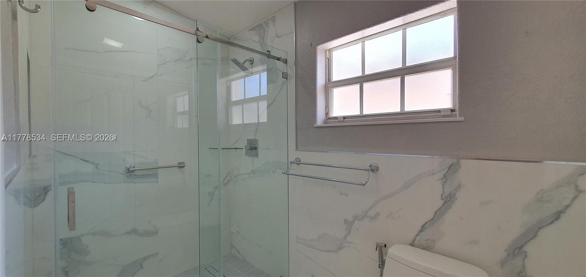
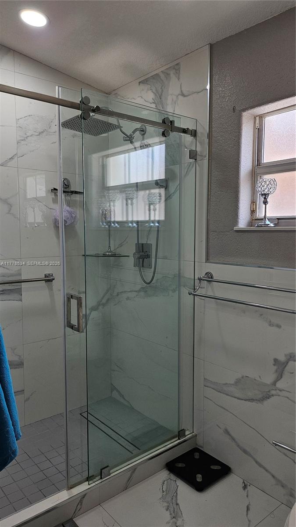
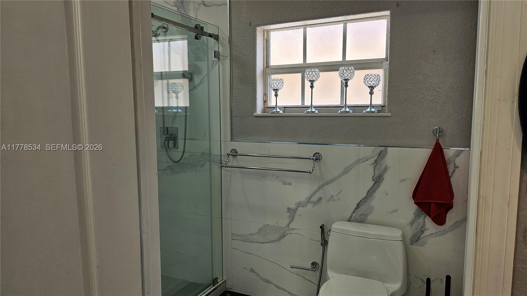
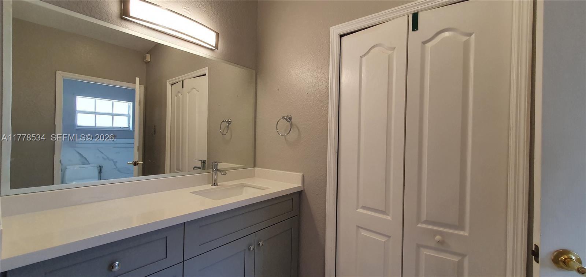
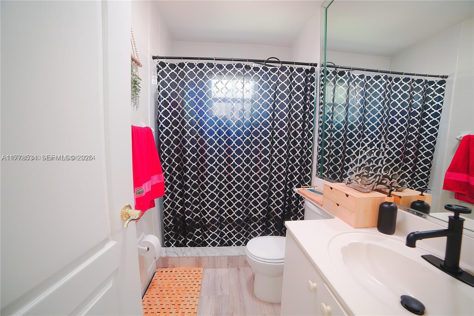
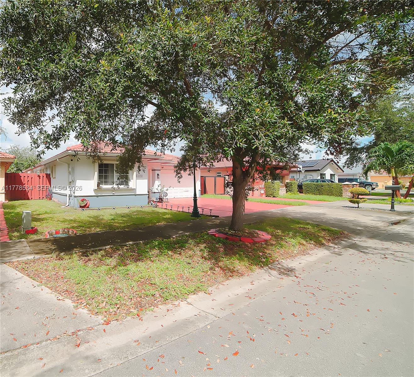
NEGOTIABLE PRICE. As the house is distributed, YOU HAVE: 5 BEDROOMS AND 3.5 BATHROOMS, with the study and the 2-CAR GARAGE is COMPLETELY CONVERTED WITH ITS FULL BATHROOM AND CENTRAL AIR. The layout of this house allows you to generate EXTRA INCOME and help pay your monthly mortgage, or to have the whole family--children, parents, in-laws--each in their own space with complete privacy. You have to see it.
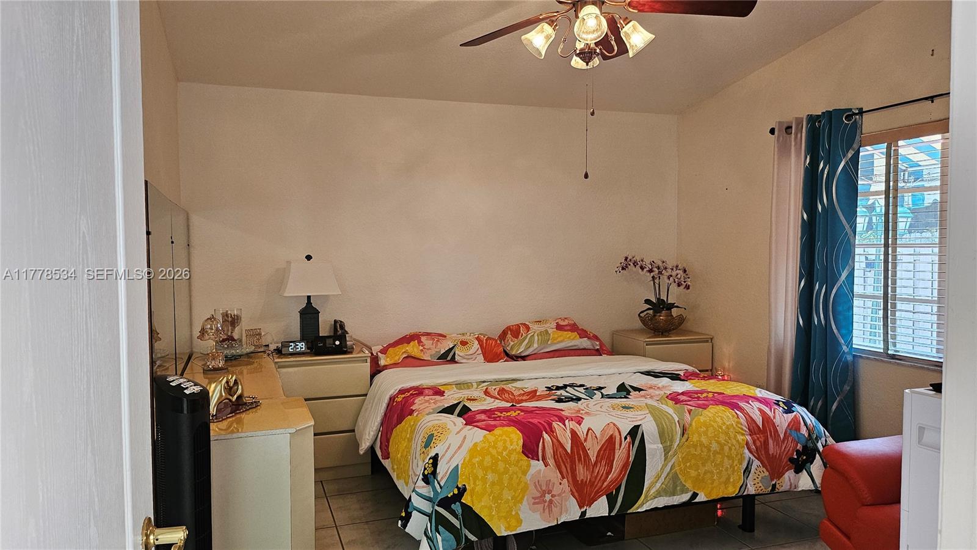
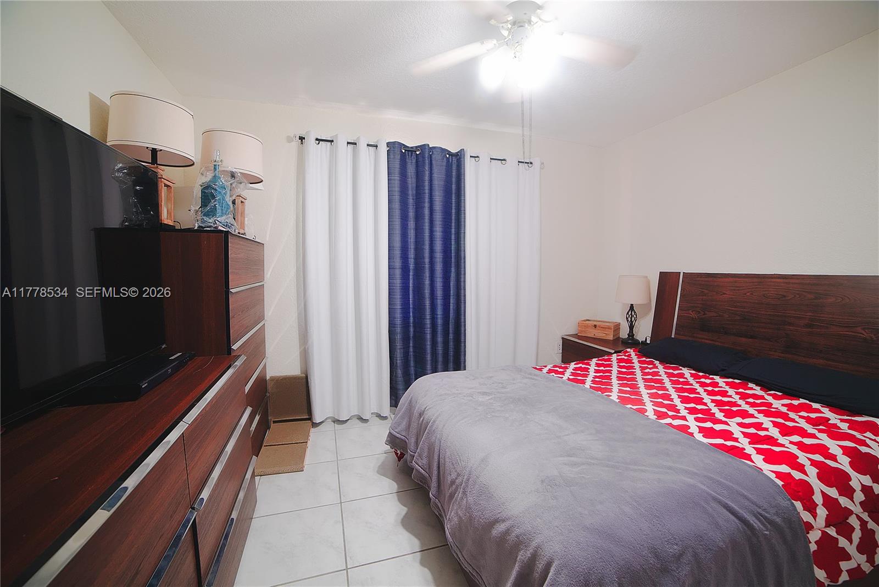
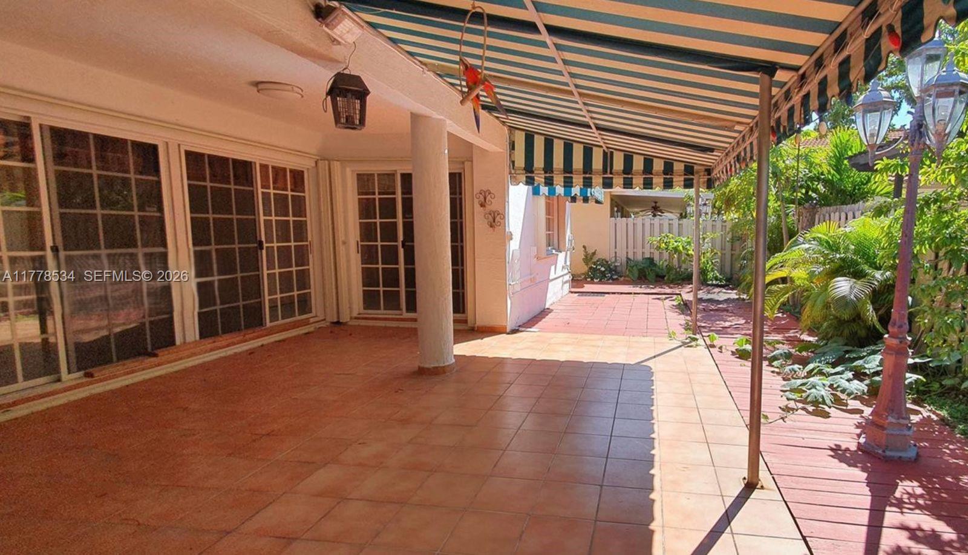
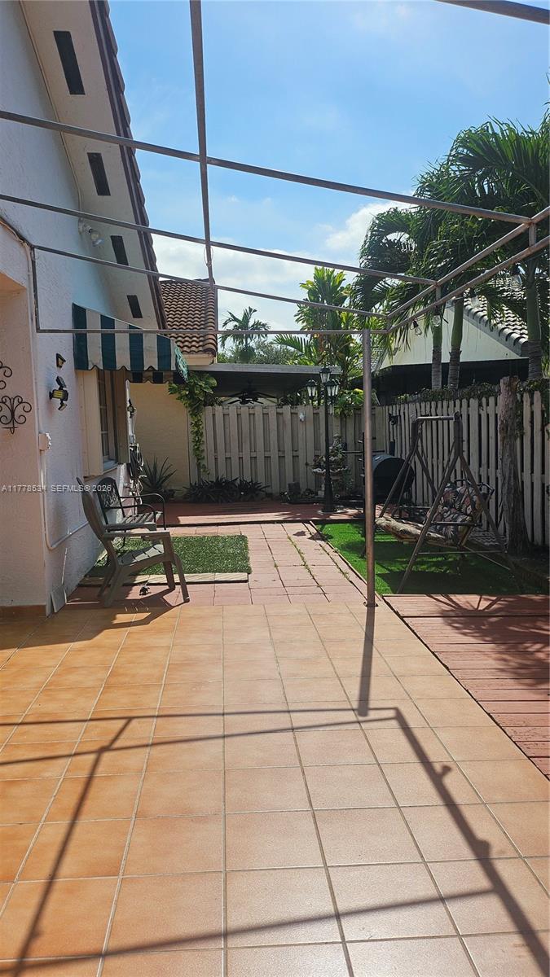
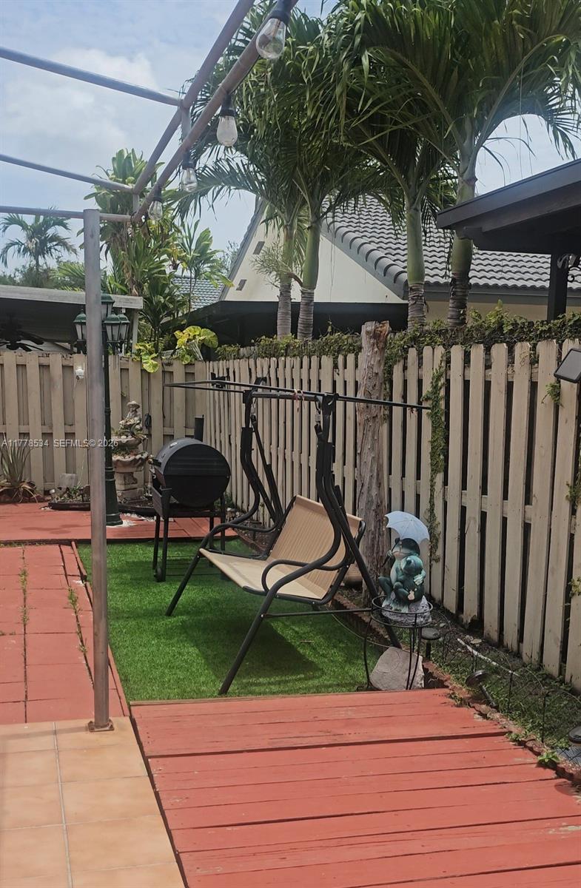
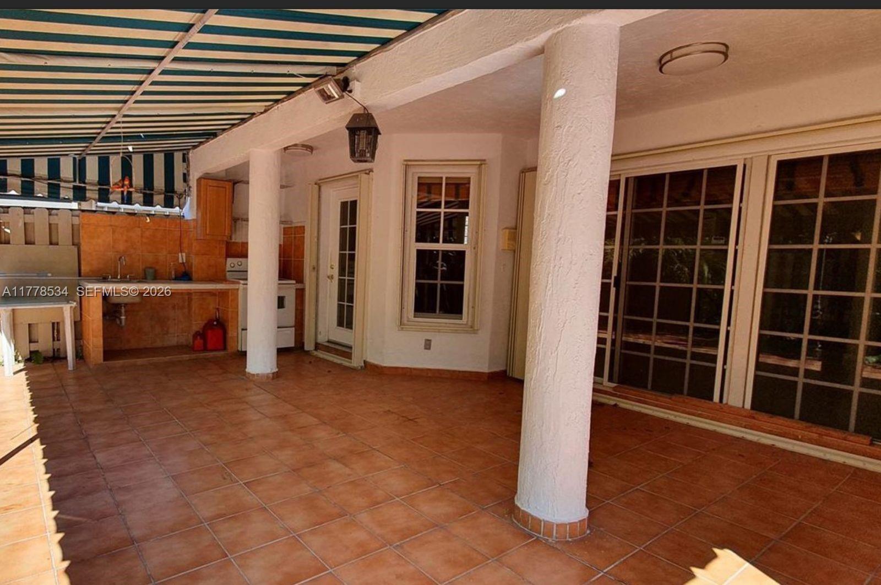
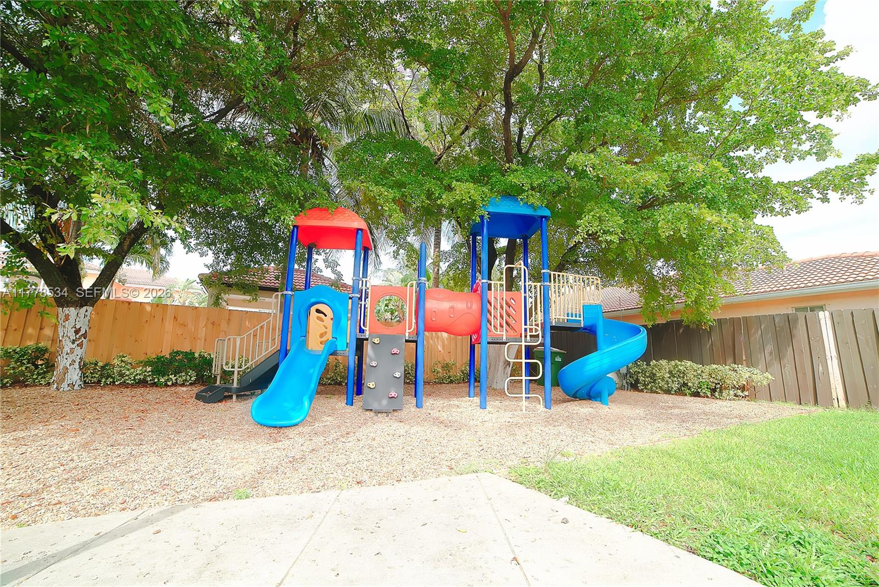
The Master bedroom has access to the covered terrace in the long backyard. SIDE ENTRANCE FOR YOUR CARS AND TO GO TO THE BACK YARD. PARKING FOR 7 CARS. High equity gain area due to the construction of the largest Mall in Florida located 10 minutes away.

Share Property

Location

14426 NW 88th Ave, Miami Lakes, FL 33018

Status

Sold

Date Sold

March 9, 2026
Maribel Reyes

Maribel Reyes

TITLE

CO-FOUNDER

Property Amenities

Interior
Appliances Trash Compactor, Dishwasher, Dryer, Electric Water Heater, Microwave, Electric Range, Refrigerator, Solar Hot Water, Washer
Flooring Ceramic Floor
Total Bedrooms: 3
Half Bathrooms: 1
Full Bathrooms: 2
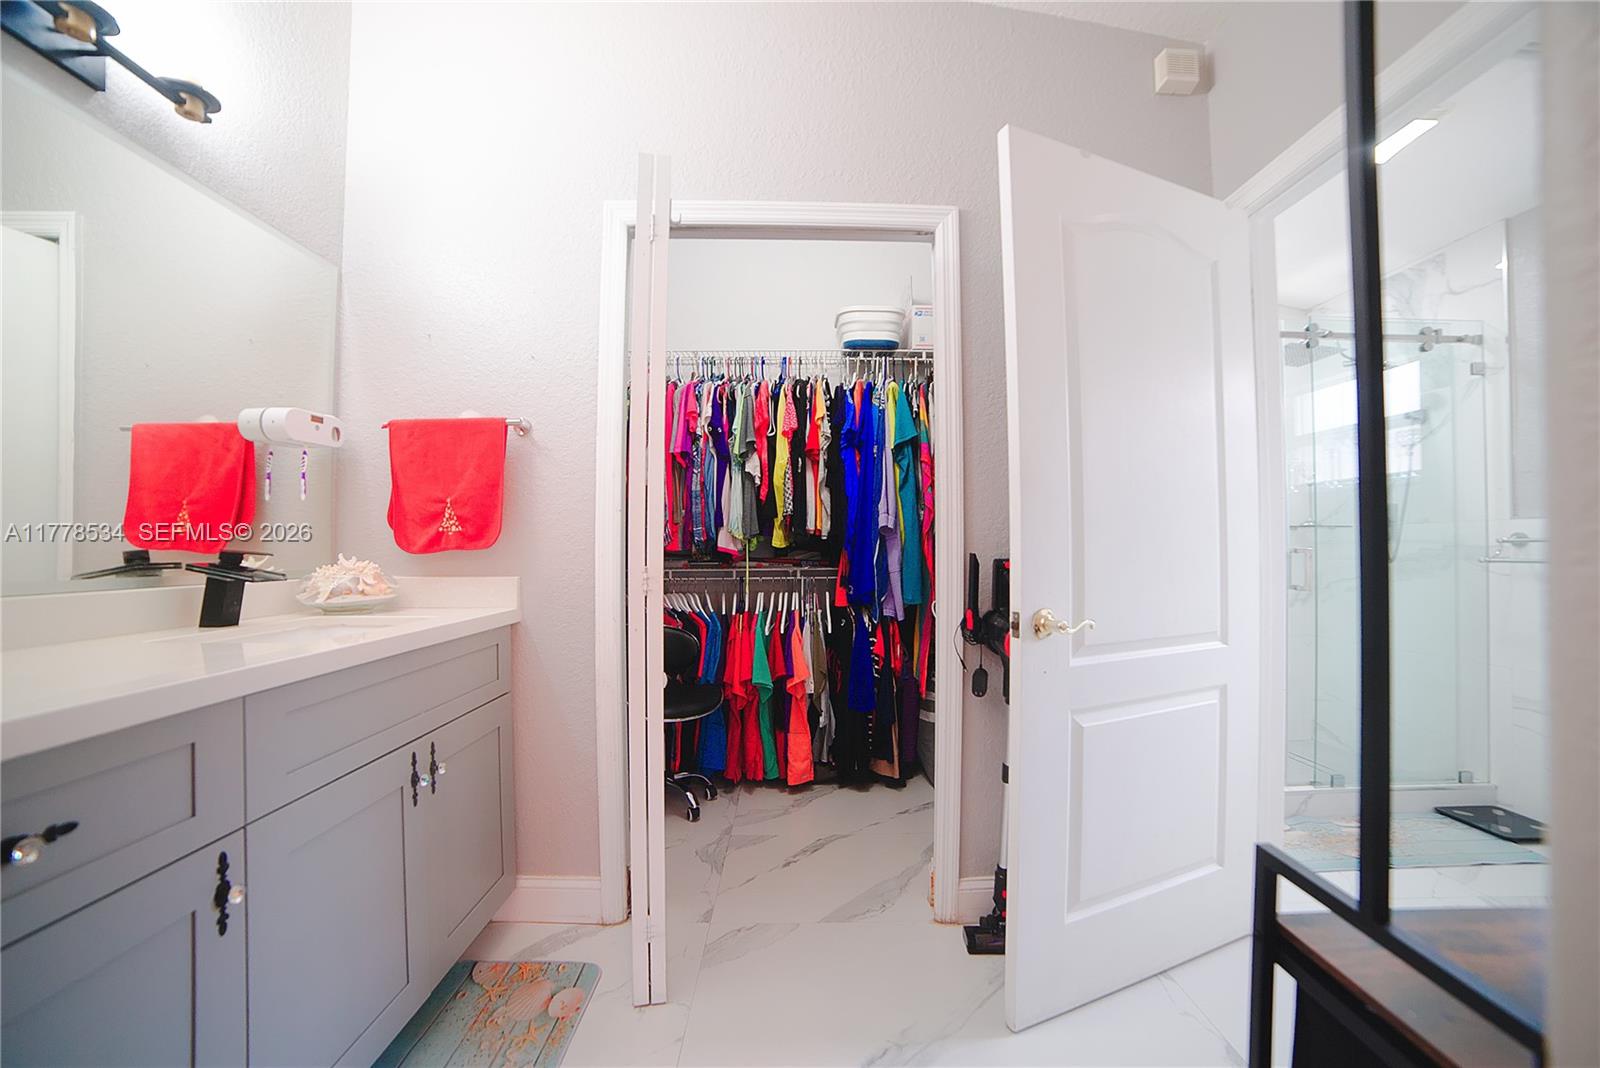
Other Interior Features Closet Cabinetry, Cooking Island, Custom Mirrors, Pantry, Walk-In Closet(s), Attic, Family Room, Florida Room
Area & Lot
Total area 2,449 Sq.Ft.
Lot Area 5,009 Sq.Ft.
Living area 1,913 Sq.Ft.
MLS® ID A11778534
Year Built 1999
High School Goleman Barbara
Elementary School Graham
View Description Other
Architecture Styles Detached, One Story
Type Residential
Status Sold
Exterior
Air conditioning Ceiling Fan(s), Central Air
Heat type Central
Water Source Municipal Water
Garage Space 2.0
Sewer Public Sewer
Parking Driveway, Paver Block, On Street
Lot Features Less Than 1/4 Acre Lot
Roof Barrel Roof
Finance
Sales Price $690,000
HOA Fees $55 monthly
Real Estate Tax $8,474 yearly

360 Virtual Tour

Take a tour of this property

Partner With Our Expert Team

We pride ourselves in providing personalized solutions that bring our clients closer to their dream properties and enhance their long-term wealth.