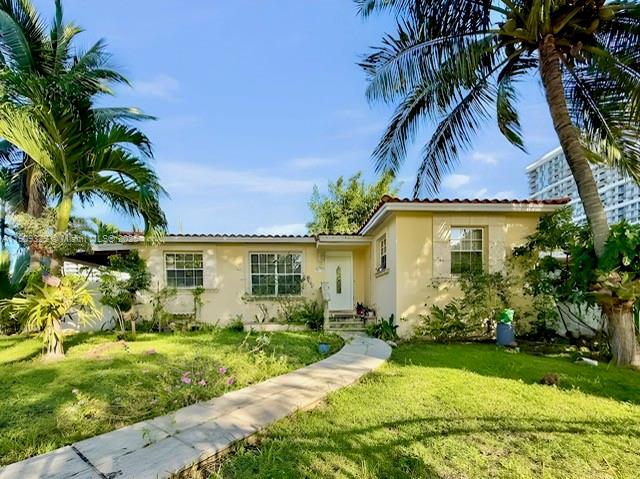
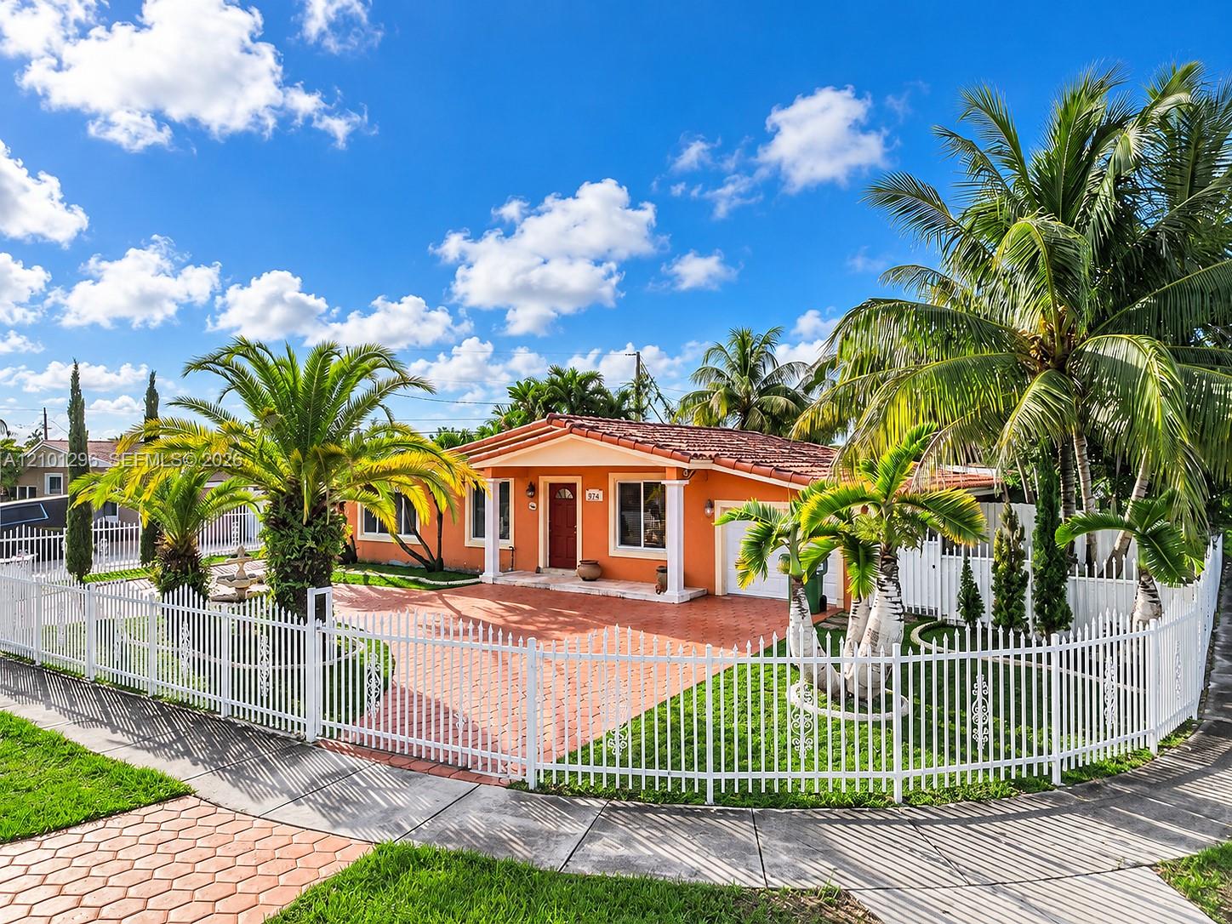
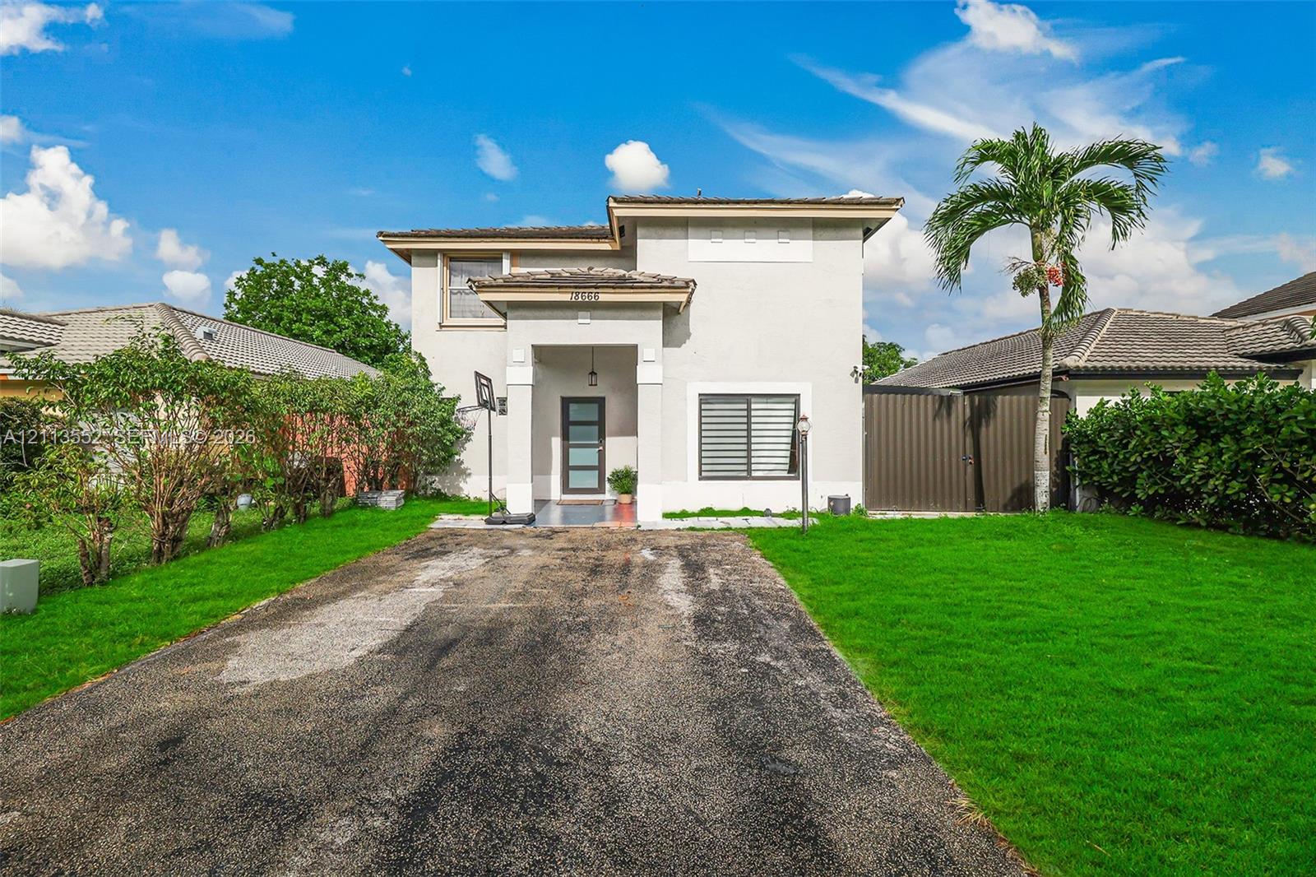
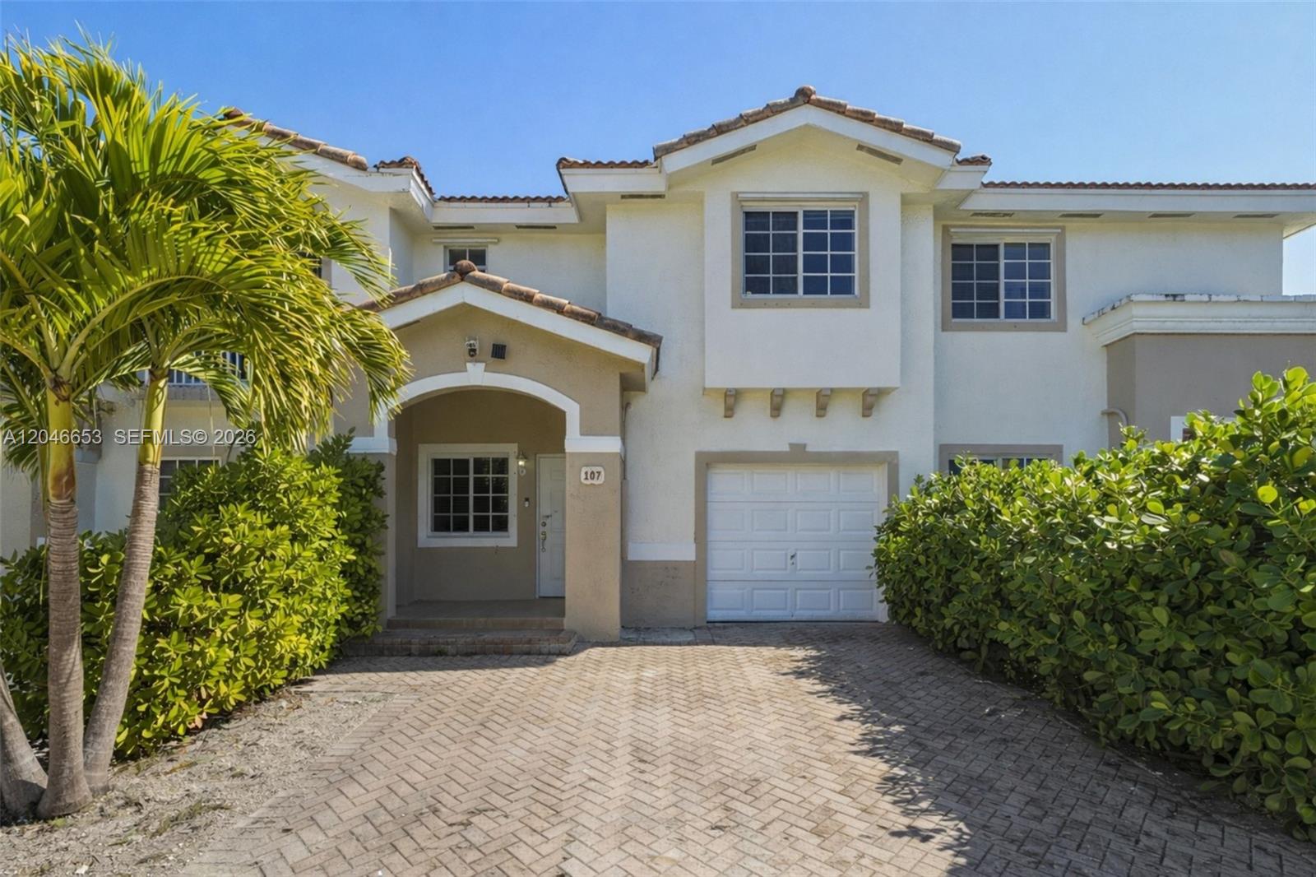
Single-story light blue house with a covered carport, dark sedan, and palm trees.
Property entrance with paved driveway, chain-link gate, palm trees, hedges, and covered carport.
Aerial view of office buildings and parking garages beside a canal, with homes and a road in the foreground.
Aerial view of homes, a canal, and large office buildings beside a multi-lane road.
Aerial view of a canal-side property with low buildings, a grassy yard, and roadside access.
Aerial view of office buildings and parking garages across a canal, with homes and a road in the foreground.
Aerial view of mid-rise office buildings beside a canal, parking garages, and palm-lined roads.
Aerial view of canal-side parcels outlined in red and yellow beside a curving road.
Aerial view of a Miami canal and bridge, with homes and the downtown skyline in the distance.
Aerial view of a Miami canal and bridge, with a palm-lined neighborhood and city skyline beyond.
Aerial view of a canal-side property, with a bridge, neighborhood homes, and Miami’s skyline beyond.
Living room with an orange sofa, ceiling fan, patterned rug, and oval-glass entry door.
Living room with a rust-colored sofa, patterned rug, and open dining and kitchen area.
Living room with orange sofa, glass-top coffee table, and adjoining dining area and kitchen.
Furnished living room with an orange sofa, patterned rug, and oval-glass front door.
Bathroom with beige tiled shower, colorful patterned curtain, dark wood vanity, and round woven mirror.
Bedroom with an ornate cream dresser and mirror beside a curtained window.
Mostly empty room with speckled flooring, ceiling fan, floor lamp, and a curtained window.
Room with an open closet, ceiling fan, vanity, and glass-topped table.
Bedroom with two single beds, a vintage dresser, and patterned rugs.
Bedroom with patterned rugs, terrazzo flooring, and paneled closet doors.
Kitchen with white cabinets, tiled backsplash, window blinds, and a long raised breakfast bar.
Dining area with a round glass-top table and dark chairs beside an open kitchen and breakfast counter.
Galley kitchen with white cabinetry, a double-basin sink beneath a window, and stainless steel appliances.
Open-plan kitchen with stainless steel appliances and a breakfast bar adjoining a living area with a patterned rug.
Dining area with a round stone-top table beside a compact kitchen with white cabinets.
Open-plan kitchen and living area with stainless appliances, a large dining table, and a red sofa.
Kitchen with white cabinets and black range opening to a dining area with a round table.
Kitchen with a large stainless-steel refrigerator, white cabinets, and dining table beyond.
Pale blue single-story home with a long covered carport and black car.
Crowded bedroom with two beds, an open clothes closet, and a bathroom visible at the back.
Side of a single-story house beside a canal, with a large shade tree and grassy yard.
Canal-side view with tropical landscaping, a low bridge, and a multistory building in the distance.
VIEW PHOTOS
$500,000

6121 Tamiami Canal Rd

3 Beds 2 Baths 1,078 Sq.Ft. 10,709 Sq.Ft.

Description

**Great purchase Opportunity in Prime Location!** Complete lot size is 10,802sqft & living area is 1,078sqft
This 3-bedroom, 2-bathroom home is perfectly situated near main expressways, making it convenient for commuters and families alike. The neighborhood is poised for growth, with another property next door set to be listed soon--ideal for investors or families wanting to live close together.
Home is being sold as-is, offering a blank canvas for those looking to make it their own or renovate for rental potential. Don't miss out on this great investment opportunity

Share Property

Location

6121 Tamiami Canal Rd, Miami, FL 33126

Status

Sold

Date Sold

February 18, 2025
Maribel Reyes

Maribel Reyes

TITLE

CO-FOUNDER

Property Amenities

Interior
Appliances Refrigerator
Flooring Tile
Total Bedrooms: 3
Full Bathrooms: 2
Other Interior Features First Floor Entry, Other
Area & Lot
Total area 1,106 Sq.Ft.
Lot Area 10,709 Sq.Ft.
Living area 1,078 Sq.Ft.
MLS® ID A11677373
Year Built 1963
Water Frontage WF/No Ocean Access, Canal Front
View Description Canal
Architecture Styles Detached, One Story
Type Residential
Status Sold
Exterior
Air conditioning Ceiling Fan(s), Central Air
Heat type Central
Water Source Municipal Water
Sewer Public Sewer
Parking Driveway
Lot Features 3/4 To Less Than 1 Acre Lot
Roof Flat Tile
Finance
Sales Price $500,000
Real Estate Tax $10,802 yearly
Property entrance with paved driveway, chain-link gate, palm trees, hedges, and covered carport.

360 Virtual Tour

Take a tour of this property

Partner With Our Expert Team

We pride ourselves in providing personalized solutions that bring our clients closer to their dream properties and enhance their long-term wealth.