Single-story stucco home framed by palms, with a brick-paver driveway and basketball hoop.
Single-story stucco home with palm trees, a brick driveway, and a basketball hoop.
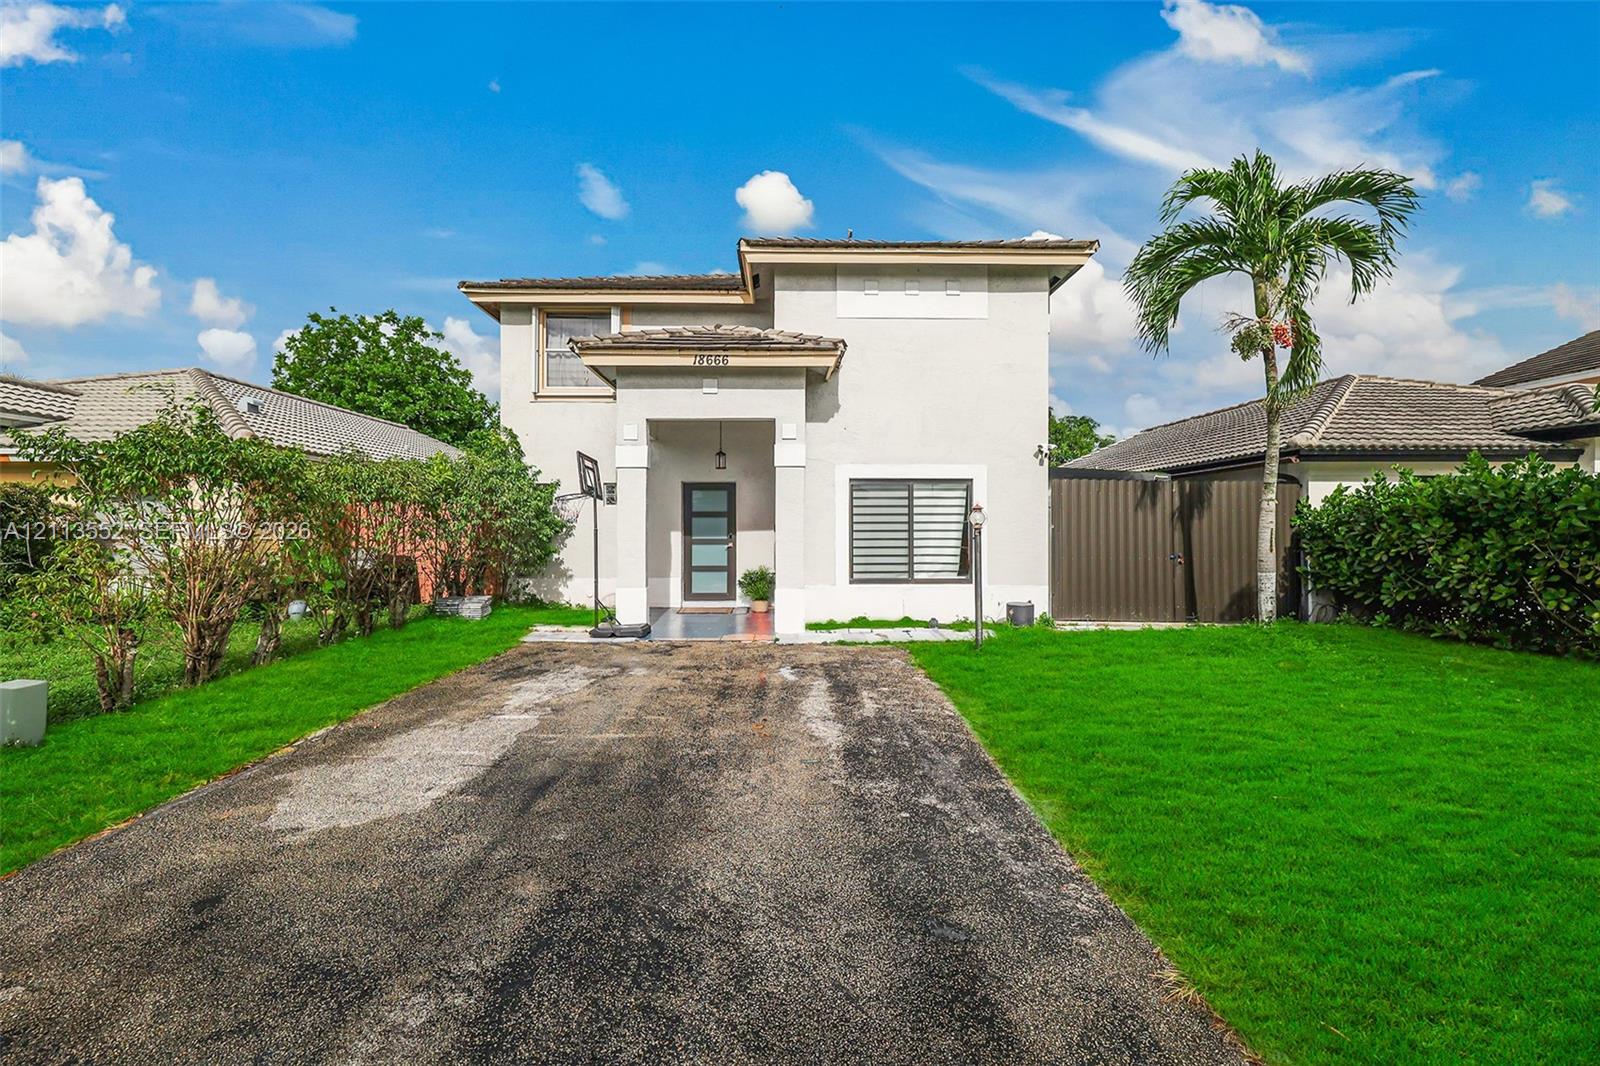
Home’s palm-lined gravel driveway leads to a brown gate beside a brick walkway and basketball hoop.
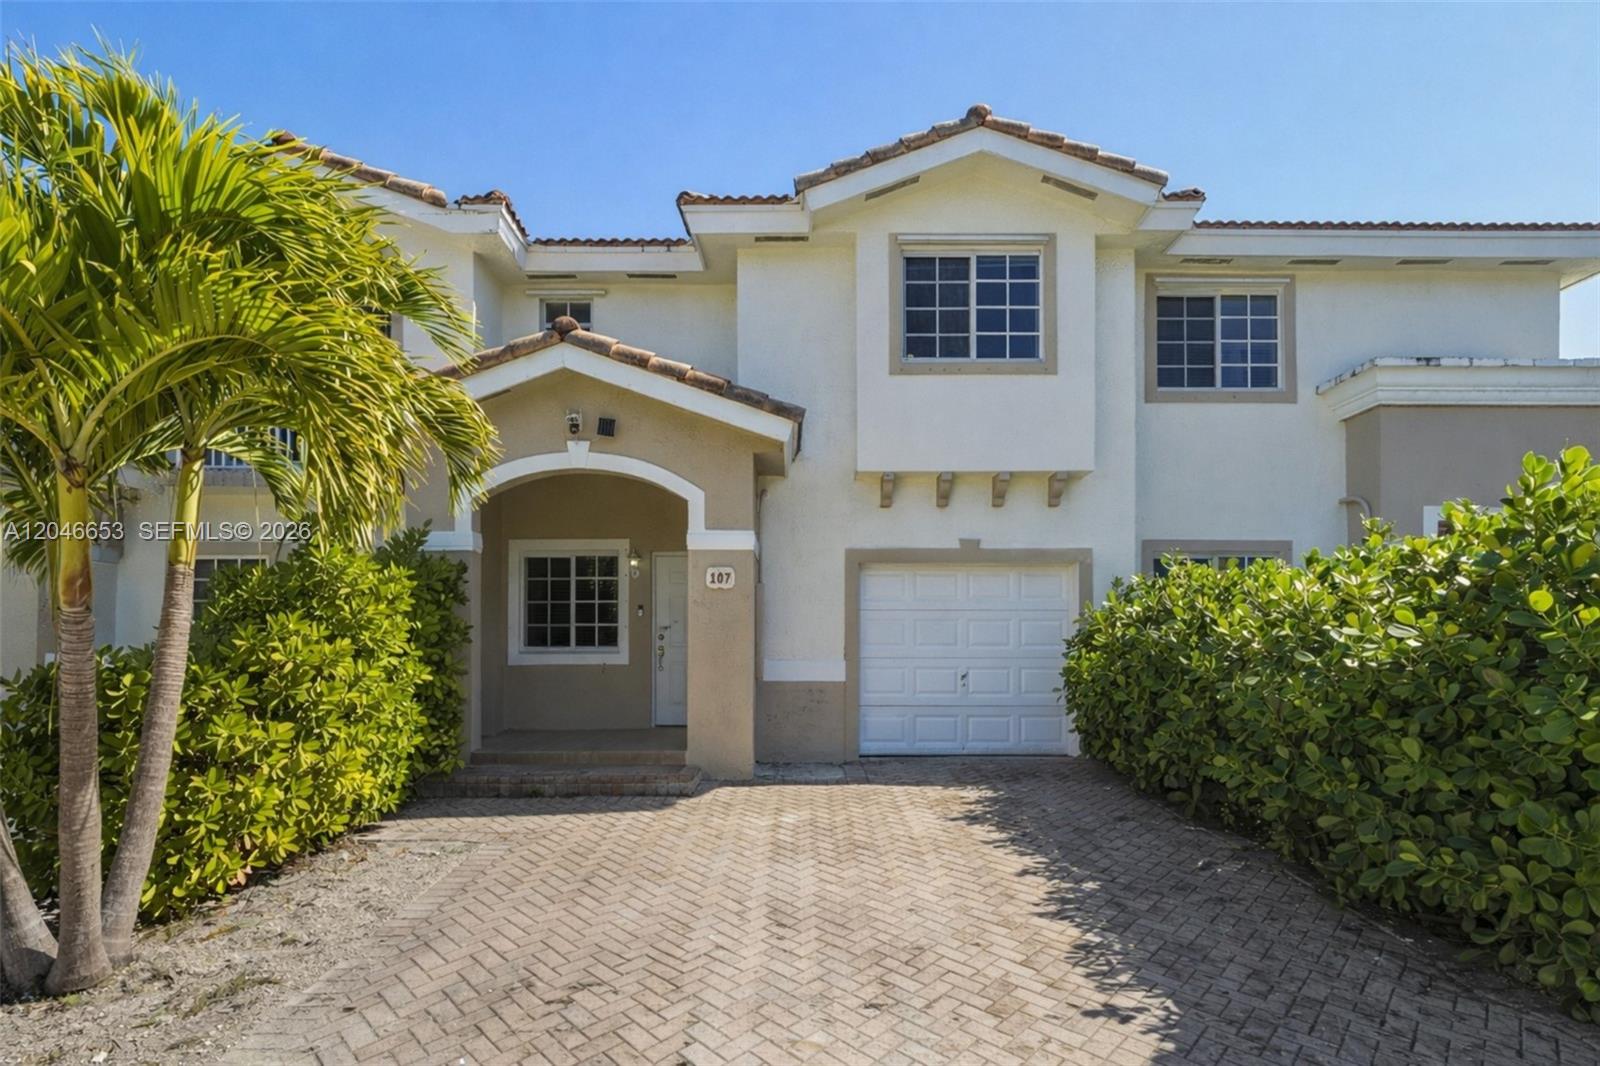
Front entrance with a brick-paver path, palm trees, and a dark door beneath a covered archway.
Furnished living room with cream seating, wood-look floors, and a wall-mounted television.
Hallway with light wood-look tile, a tiled bathroom, and an open bedroom door.
Hallway with gray wood-look tile flooring, opening to a beige-tiled bathroom and bedroom.
Furnished bedroom with a rust-colored bedspread, gray plank flooring, and an ornate wall mirror.
Bedroom with a rust-colored bedspread, desk and television, rust curtains, and gray wood-look flooring.
Bathroom with a glass-enclosed tiled shower, toilet, and ornate dark vanity.
Bedroom with floral bedding, lace curtains, a ceiling fan, and gray wood-look flooring.
Bedroom with a large wooden bed, gold curtains, and gray wood-look flooring.
Living room with a wall-mounted TV, white textured accent wall, and glass-block partition.
Rheem HVAC system in a utility closet, with exposed pipes and a wooden support board.
Laundry room with front-loading washer and dryer beneath cream cabinets and a laundry-themed rug.
Living room with a gray sectional, light wood-look tile floors, and sliding glass doors.
Furnished living room with a large television, wood-look tile flooring, and an adjoining kitchen.
Kitchen with white cabinets, stainless steel appliances, and a dark stone island with white chairs.
Kitchen with white cabinets, stainless steel appliances, and a large granite island with woven placemats.
Open-plan kitchen and living room with a dark stone island, white cabinetry, and gray wood-look floors.
Bedroom with an ornate wooden bed, gold bedding, matching furniture, and gray wood-look flooring.
Walk-in closet with hanging clothes, a shoe rack, handbags, hats, and a wooden dresser.
Bathroom with a glass-enclosed gray tile shower, white toilet, and curved yellow vanity.
Covered tiled patio with a white dining set, ceiling fan, plants, bicycles, and stored equipment.
Covered patio with tiled floor, ceiling fans, dining table, storage shelves, and bicycles.
Beige backyard storage shed with dark double doors beside a concrete patio and outdoor seating.
Narrow paved side patio with outdoor seating, potted plants, and a propane tank.
VIEW PHOTOS
$550,000

7002 W 29th Way

4 Beds 2 Baths 1,323 Sq.Ft. 3,367 Sq.Ft.

Description

Discover comfort and convenience in this charming 4-bedroom, 2-bathroom home in West Hialeah. Perfect for first-time buyers or investors, this property offers a spacious terrace for outdoor gatherings and no HOA fees. Located near major highways, hospitals, shopping, dining, and parks, it's the ideal spot for easy living. Don't miss out on this great opportunity!

Share Property

Location

7002 W 29th Way, Hialeah, FL 33018

Status

Sold

Date Sold

November 4, 2024
Jennifer Miranda

Jennifer Miranda

TITLE

CO-FOUNDER

Property Amenities

Interior
Laundry room Washer/Dryer Hook-Up
Appliances Electric Water Heater, Microwave, Refrigerator
Flooring Tile
Total Bedrooms: 4
Full Bathrooms: 2
Other Interior Features First Floor Entry, No Additional Rooms
Area & Lot
Total area 1,365 Sq.Ft.
Lot Area 3,367 Sq.Ft.
Living area 1,323 Sq.Ft.
MLS® ID A11655875
Year Built 1989
View Description None
Architecture Styles Attached, One Story
Type Residential
Status Sold
Exterior
Air conditioning Central Air
Heat type Electric
Water Source Municipal Water
Sewer Public Sewer
Parking Guest
Lot Features Less Than 1/4 Acre Lot
Roof Curved/S-Tile Roof
Finance
Sales Price $550,000
Real Estate Tax $2,238 yearly
Single-story stucco home with palm trees, a brick driveway, and a basketball hoop.

360 Virtual Tour

Take a tour of this property

Partner With Our Expert Team

We pride ourselves in providing personalized solutions that bring our clients closer to their dream properties and enhance their long-term wealth.