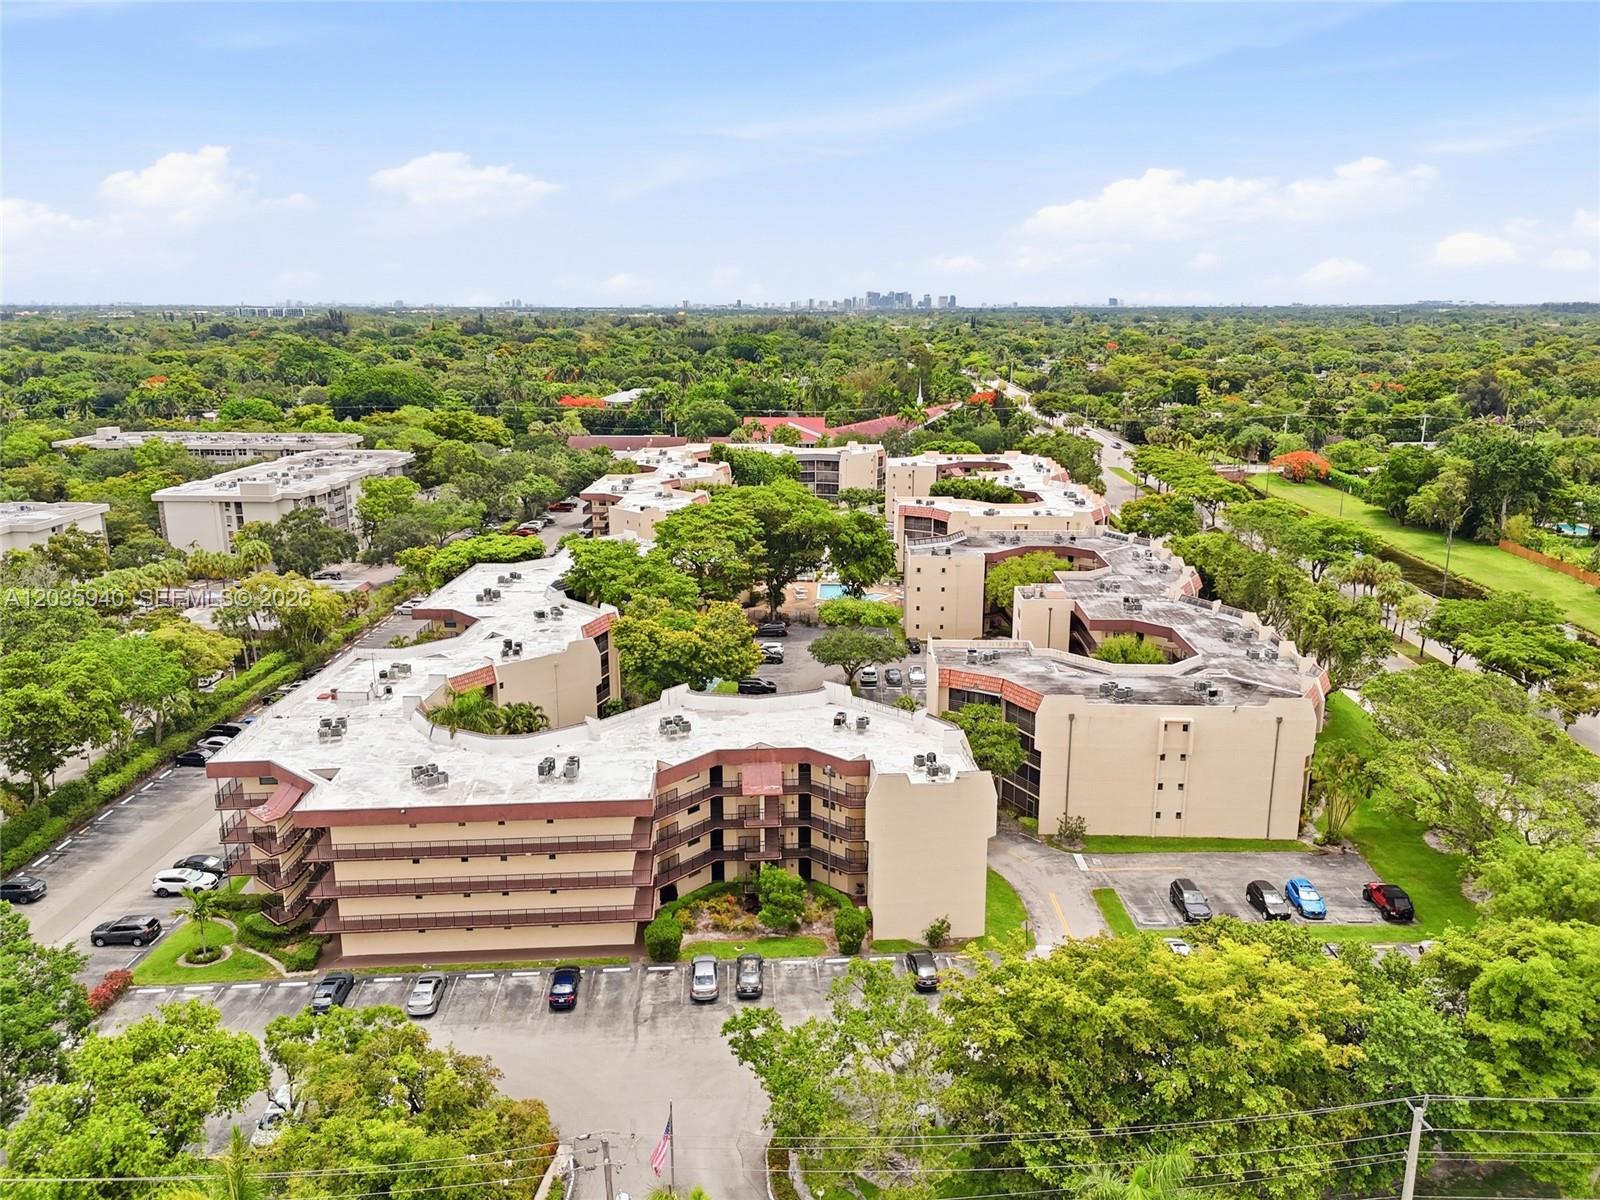
Aerial view of a curved condominium complex, parking lots, green space, and canals.
Living and dining room with a glossy black table, white chairs, beige sofa, and balcony doors.
Condo kitchen and dining area with dark cabinets, stainless steel appliances, and a glass dining table.
Modern kitchen with dark wood cabinets, stone counters, and stainless steel appliances.
Modern kitchen with dark wood cabinets, granite counters, stainless steel appliances, and a corner sink.
Open-plan condo kitchen and living room with stone counters, dark cabinets, and sliding glass doors to a balcony.
Living room with beige leather sofas, glossy tile floors, and sliding doors to a leafy balcony.
Furnished living room with beige leather sofas, polished stone floors, and sliding doors to a leafy balcony.
Furnished living room with beige leather sofas, stone tile floors, and an open kitchen.
Furnished living room with beige leather sofas, red abstract wall art, and pale tiled floors.
Bathroom with a marble-tiled glass shower, wood vanity, and window.
Tiled condo hallway with an open laundry closet and a glass-enclosed bathroom shower.
Furnished bedroom with a blue floral quilt, white furniture, and two windows overlooking trees.
Bedroom with blue floral bedding, a wide window, and a white dresser.
Bedroom with a blue-and-white floral quilt, white dresser and mirror, and tiled floor.
Bathroom with a glass walk-in shower, light stone tile, and dark wood vanity.
Walk-in closet with dark shelving, rows of hanging clothes, and shoes on side shelves.
Bedroom with a white bed, tiled floor, and wide window overlooking neighboring homes.
Furnished bedroom with a white sliding-door closet, mirrored vanity, and beige tile floor.
Covered balcony overlooking a green lawn and trees, with a potted plant and outdoor chair.
Covered balcony with a hanging egg chair overlooking a lawn and trees.
Open green lawn framed by mature trees beneath a bright blue sky.
Aerial view of a pool and two tennis courts beside landscaped grounds and parking.
Aerial view of the community pool and tennis court surrounded by apartment buildings.
Aerial condominium complex with red location pin, parking lots, and nearby waterways.
Aerial view of condominium buildings, pool, and tennis courts, with a red pin marking one building.
Aerial view of a Miami Lakes condominium community with a pool, tennis courts, and nearby waterways.
Aerial view of condominiums beside a golf course, with a red map pin marking one building.
Aerial view of condominiums beside a golf course, with a pool and tennis court.
Condominium complex beside a golf course and highway, marked with a red location pin.
Condominium complex with tennis courts and pool beside a golf course and highway.
Aerial view of the condominium complex, marked with a red pin, beside tennis courts and green space.
Aerial view of a Miami Lakes condo complex, tennis courts, ponds, and distant skyline.
VIEW PHOTOS
$360,000

7430 Miami Lakes Dr Unit: E301

2 Beds 2 Baths 1,020 Sq.Ft.

Description

Beautifully located within walking distance to major shopping centers and schools, and just steps from the 826 Palmetto Expressway.

This bright corner unit features golf course views, impact windows and a sliding door, stainless steel appliances, granite countertops, and an updated kitchen. Flooded with natural light, this home offers privacy, comfort, and a welcoming layout perfect for living or investing.

Enjoy great community amenities including a pool, tennis court, and a small children's park.

Share Property

Location

7430 Miami Lakes Dr Unit: E301, Miami Lakes, FL 33014

Status

Sold

Date Sold

March 2, 2026
Maribel Reyes

Maribel Reyes

TITLE

CO-FOUNDER

Property Amenities

Interior
Appliances Dishwasher, Disposal, Dryer, Microwave, Other Equipment/Appliances, Gas Range, Washer
Flooring Other, Tile
Total Bedrooms: 2
Full Bathrooms: 2
Other Interior Features Third Floor Entry, Other, Volume Ceilings, Walk-In Closet(s)
Area & Lot
Total area 1,020 Sq.Ft.
Living area 1,020 Sq.Ft.
MLS® ID A11929197
Year Built 1967
High School Hialeah-Miami Lakes
Middle School Miami Lakes
Elementary School Miami Lakes
View Description Club Area View,Garden View,Other View
Architecture Styles Corner Unit, Garden Apartment
Type Condo
Status Sold
Exterior
Stories 3
Air conditioning Ceiling Fan(s)
Heat type Central
Security Features Complex Fenced, Guard At Site, Security Patrol
Other Exterior Features Other, Open Balcony, Tennis Court(s)
Parking 1 Space, Assigned
Finance
Sales Price $360,000
HOA Fees $398 monthly
Real Estate Tax $2,178 yearly
Living and dining room with a glossy black table, white chairs, beige sofa, and balcony doors.

360 Virtual Tour

Take a tour of this property

Partner With Our Expert Team

We pride ourselves in providing personalized solutions that bring our clients closer to their dream properties and enhance their long-term wealth.