Leave a Message

Thank you for your message. We will be in touch with you shortly.

8220 NW 24th Ct
8220 NW 24th Ct
8220 NW 24th Ct
8220 NW 24th Ct
8220 NW 24th Ct
8220 NW 24th Ct
8220 NW 24th Ct
8220 NW 24th Ct
8220 NW 24th Ct
8220 NW 24th Ct
8220 NW 24th Ct
8220 NW 24th Ct
8220 NW 24th Ct
8220 NW 24th Ct
8220 NW 24th Ct
8220 NW 24th Ct
8220 NW 24th Ct
8220 NW 24th Ct
8220 NW 24th Ct
8220 NW 24th Ct
8220 NW 24th Ct
8220 NW 24th Ct
8220 NW 24th Ct
8220 NW 24th Ct
VIEW PHOTOS
Courtesy of EXP Realty LLC
$560,000

8220 NW 24th Ct

3 Beds 2 Baths 1,619 Sq.Ft. 7,560 Sq.Ft.

Description

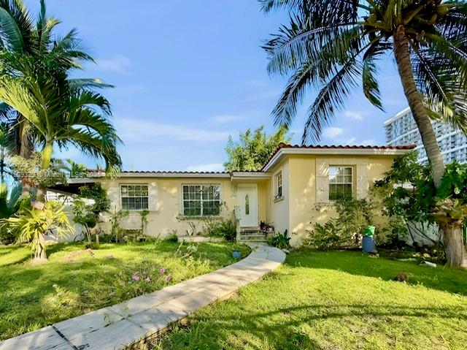
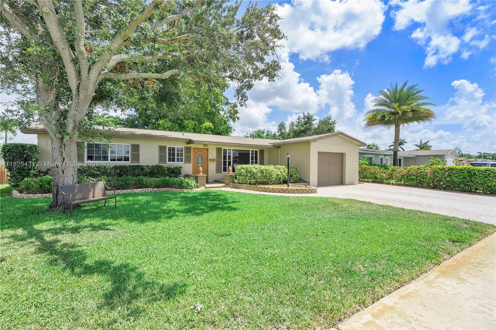
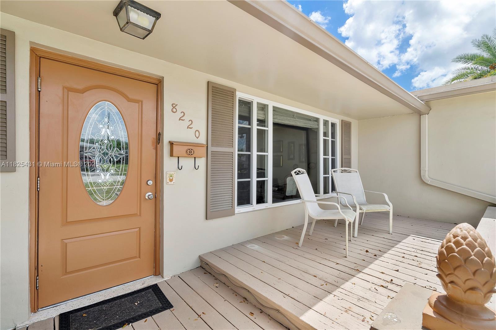
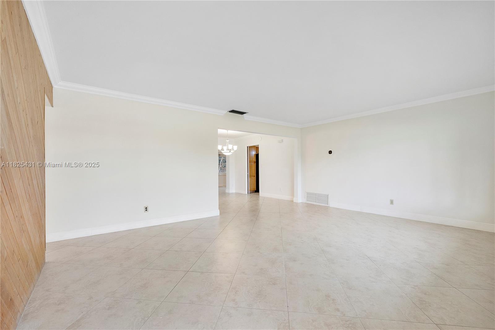
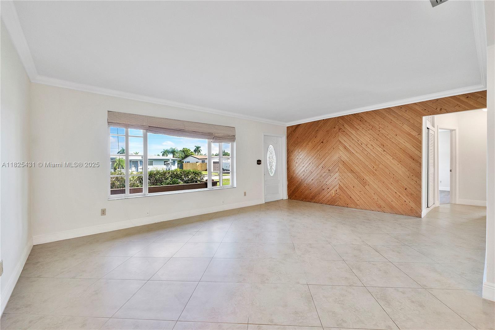
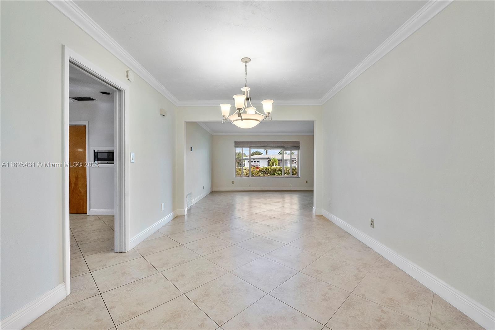
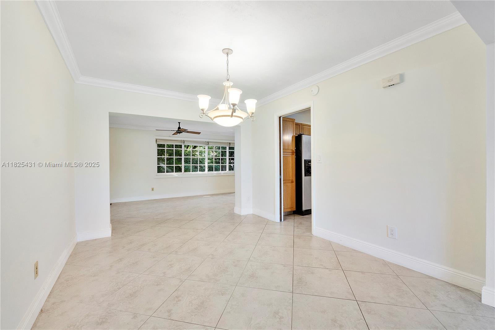
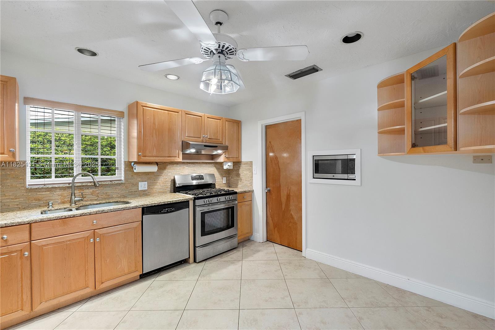
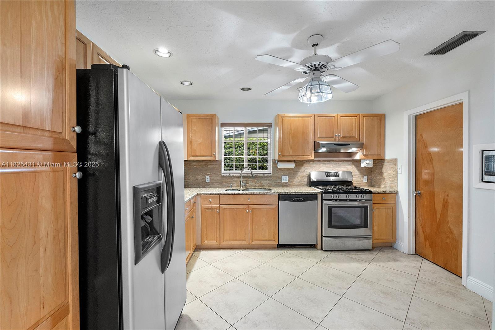
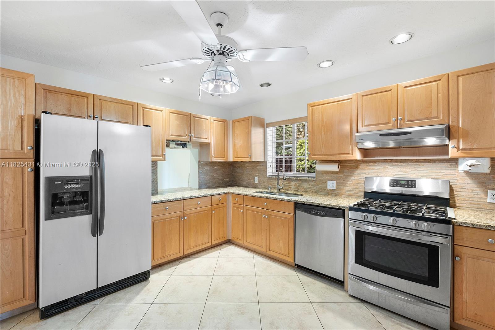
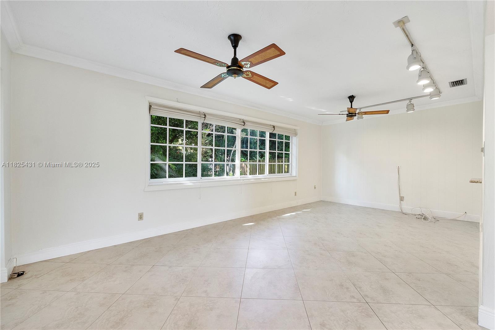
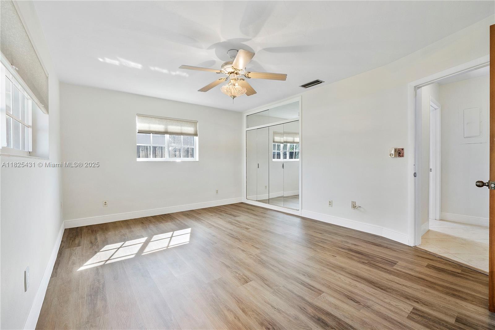
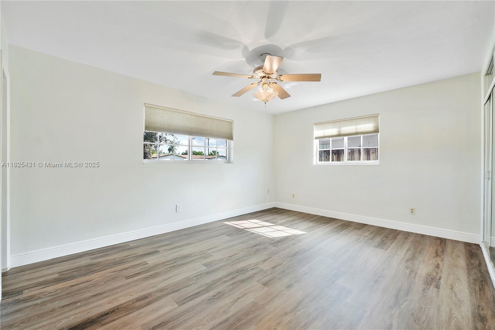
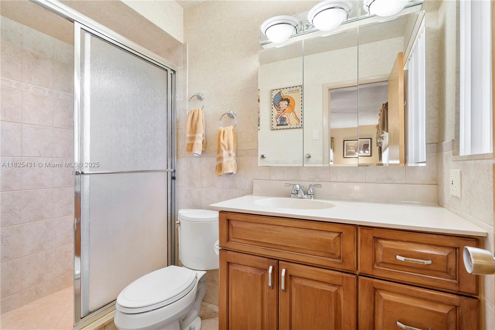
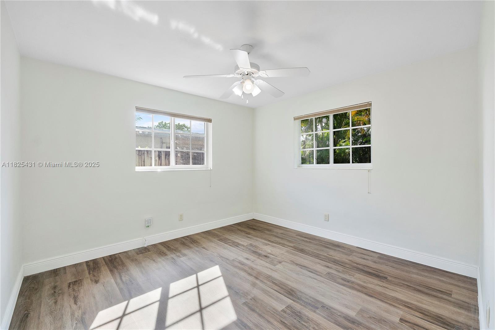
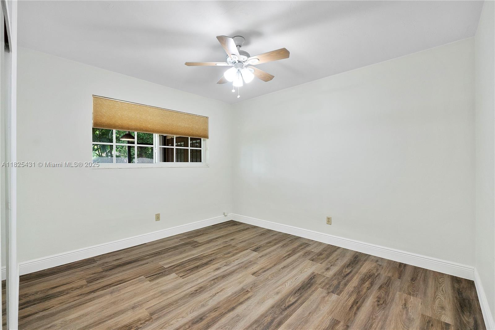
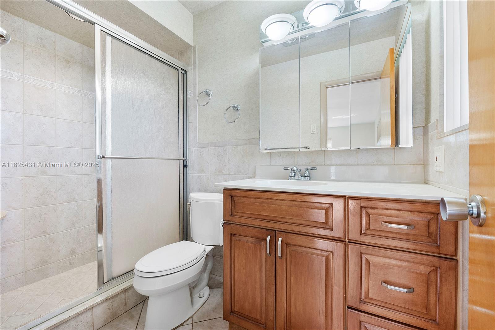
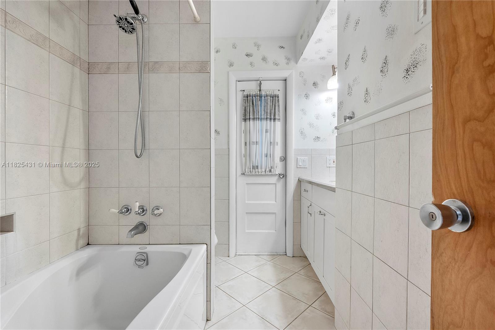
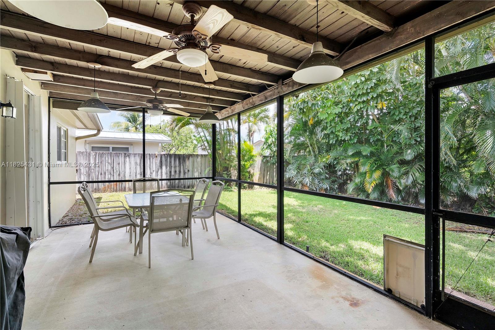
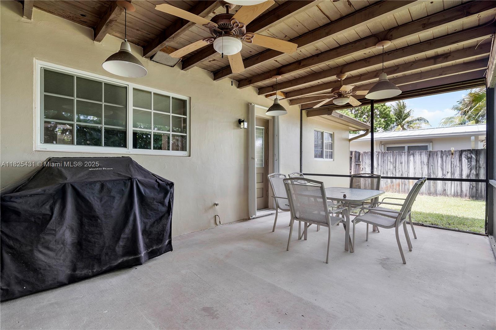
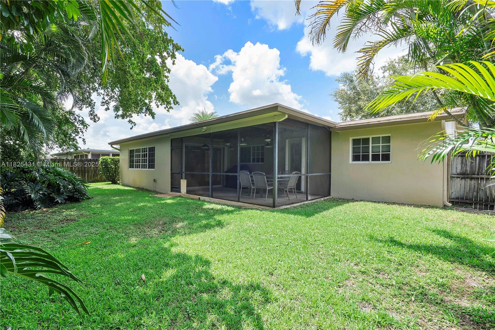
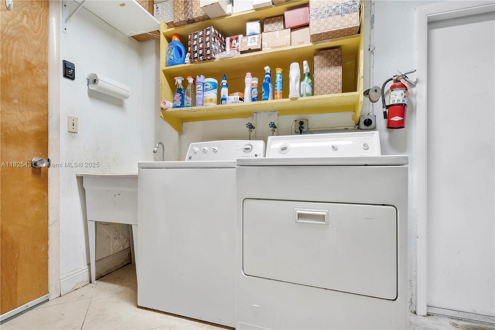
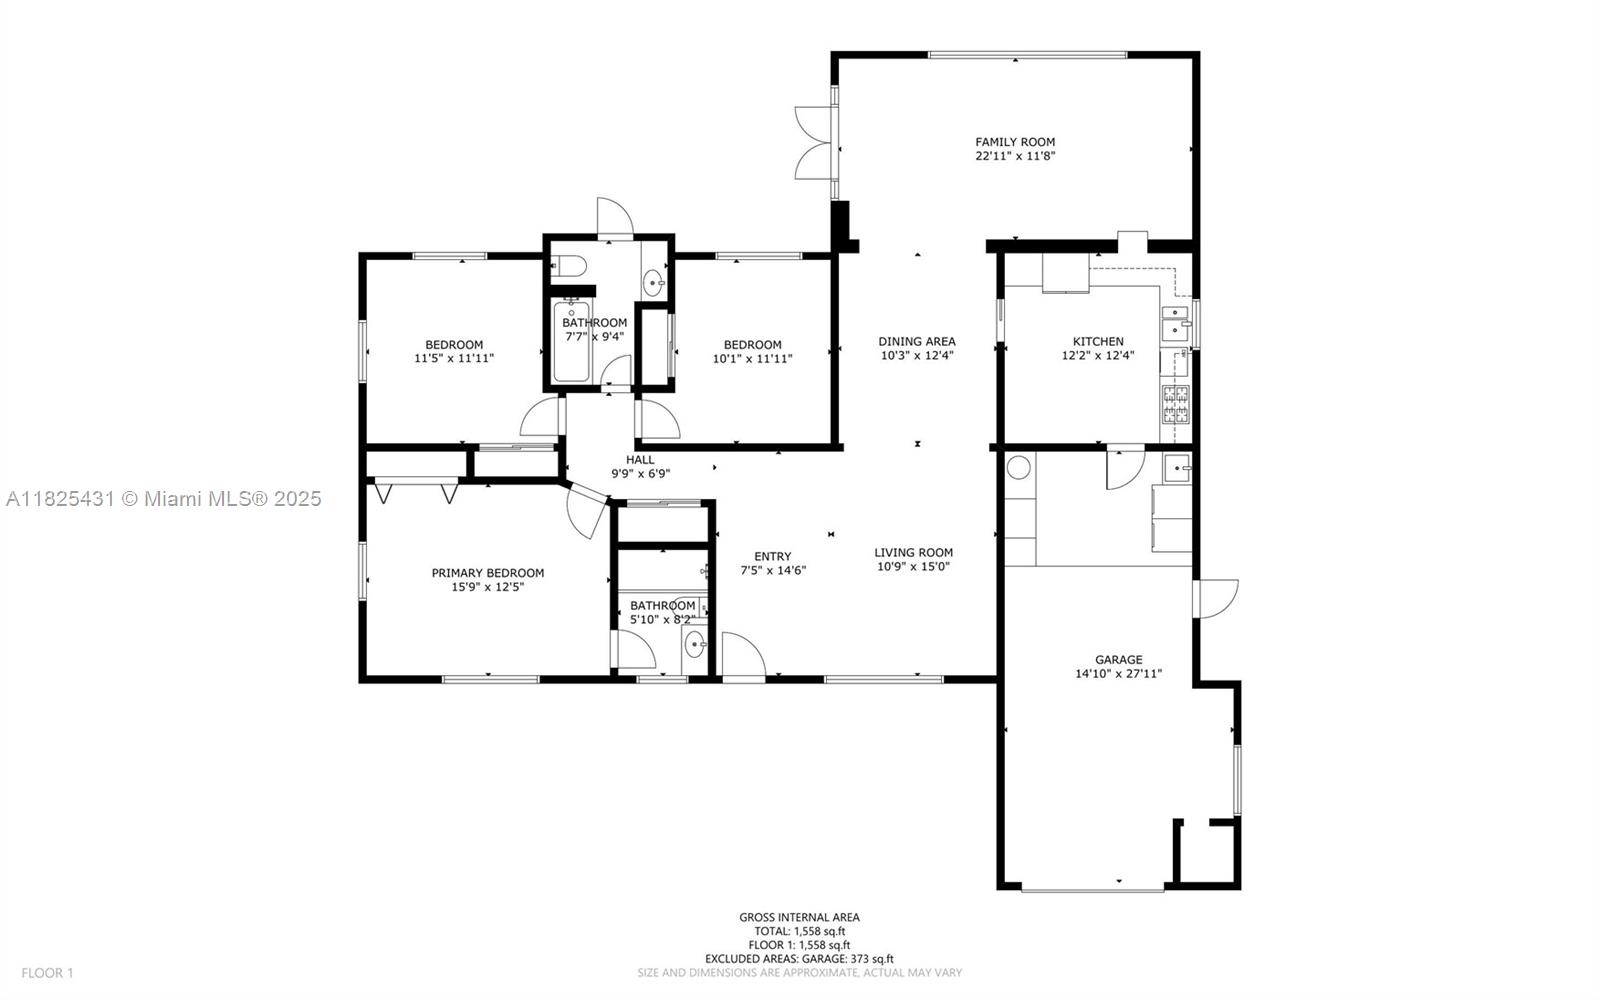
Welcome to this bright and spacious home located in Pembroke Pines. Featuring 3 bedrooms and 2 bathrooms, this property offers a great floor plan with formal family, living, and dining rooms, a screened patio, plus laundry in the garage with a utility sink for added convenience. There is hurricane protection throughout, a brand new AC, a gas water heater, and more!

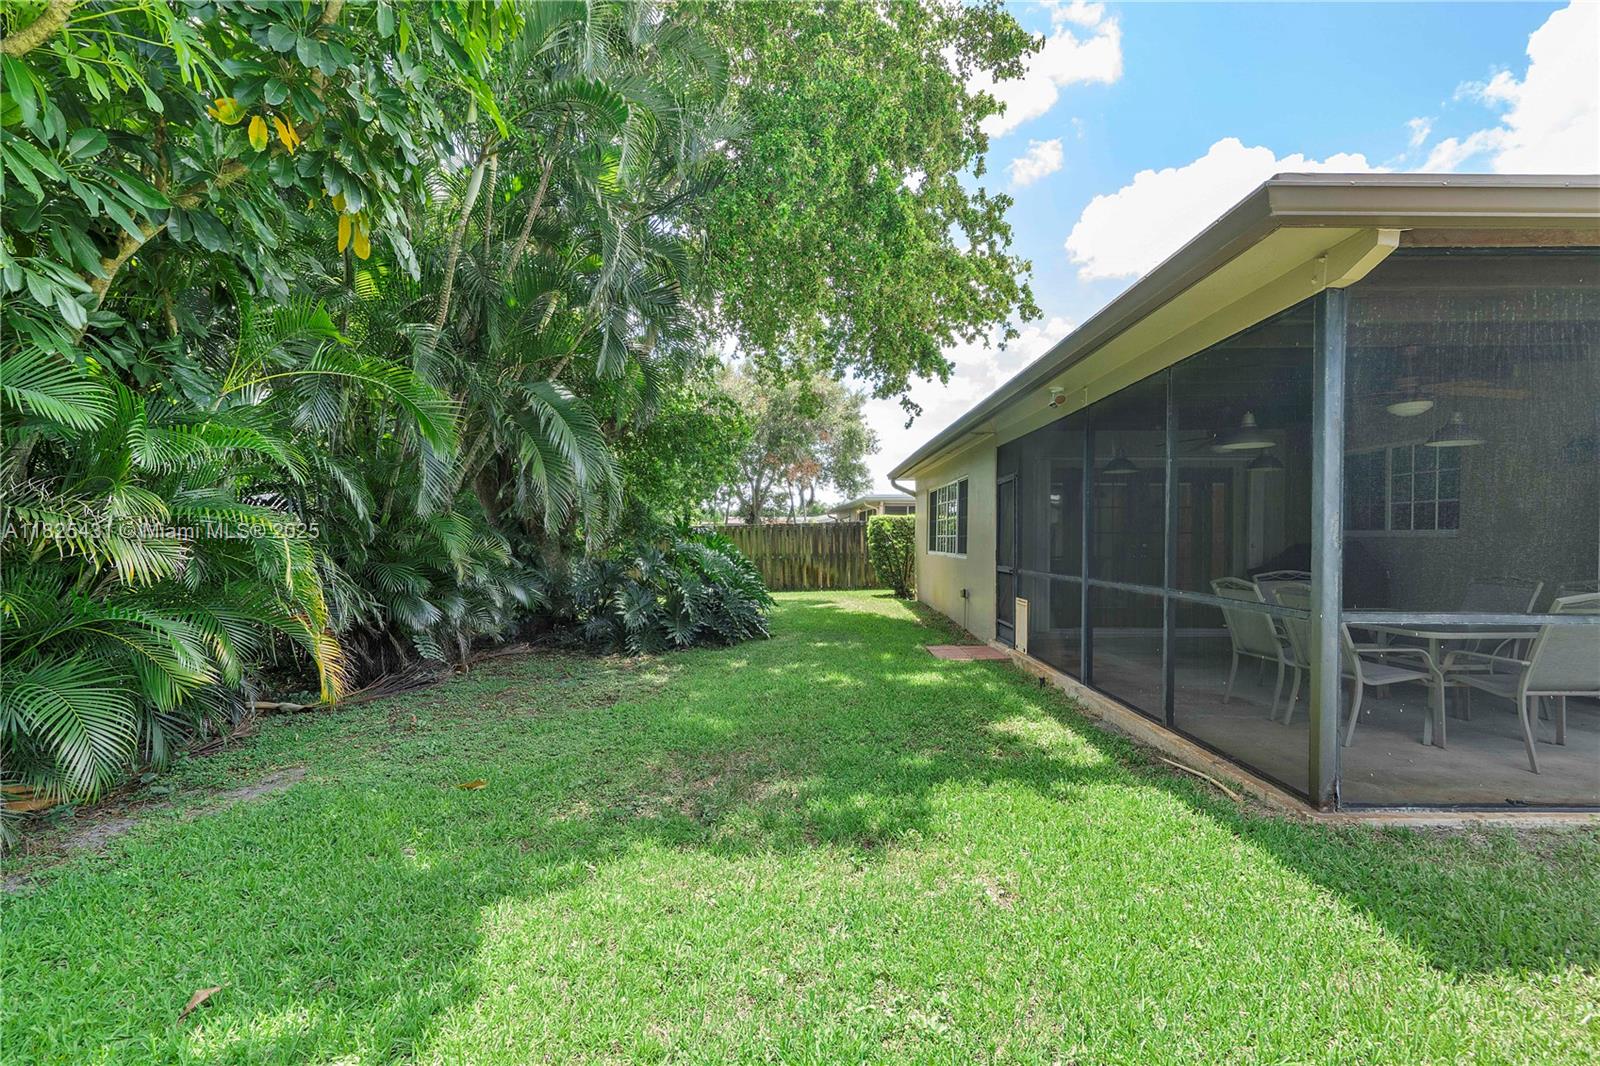
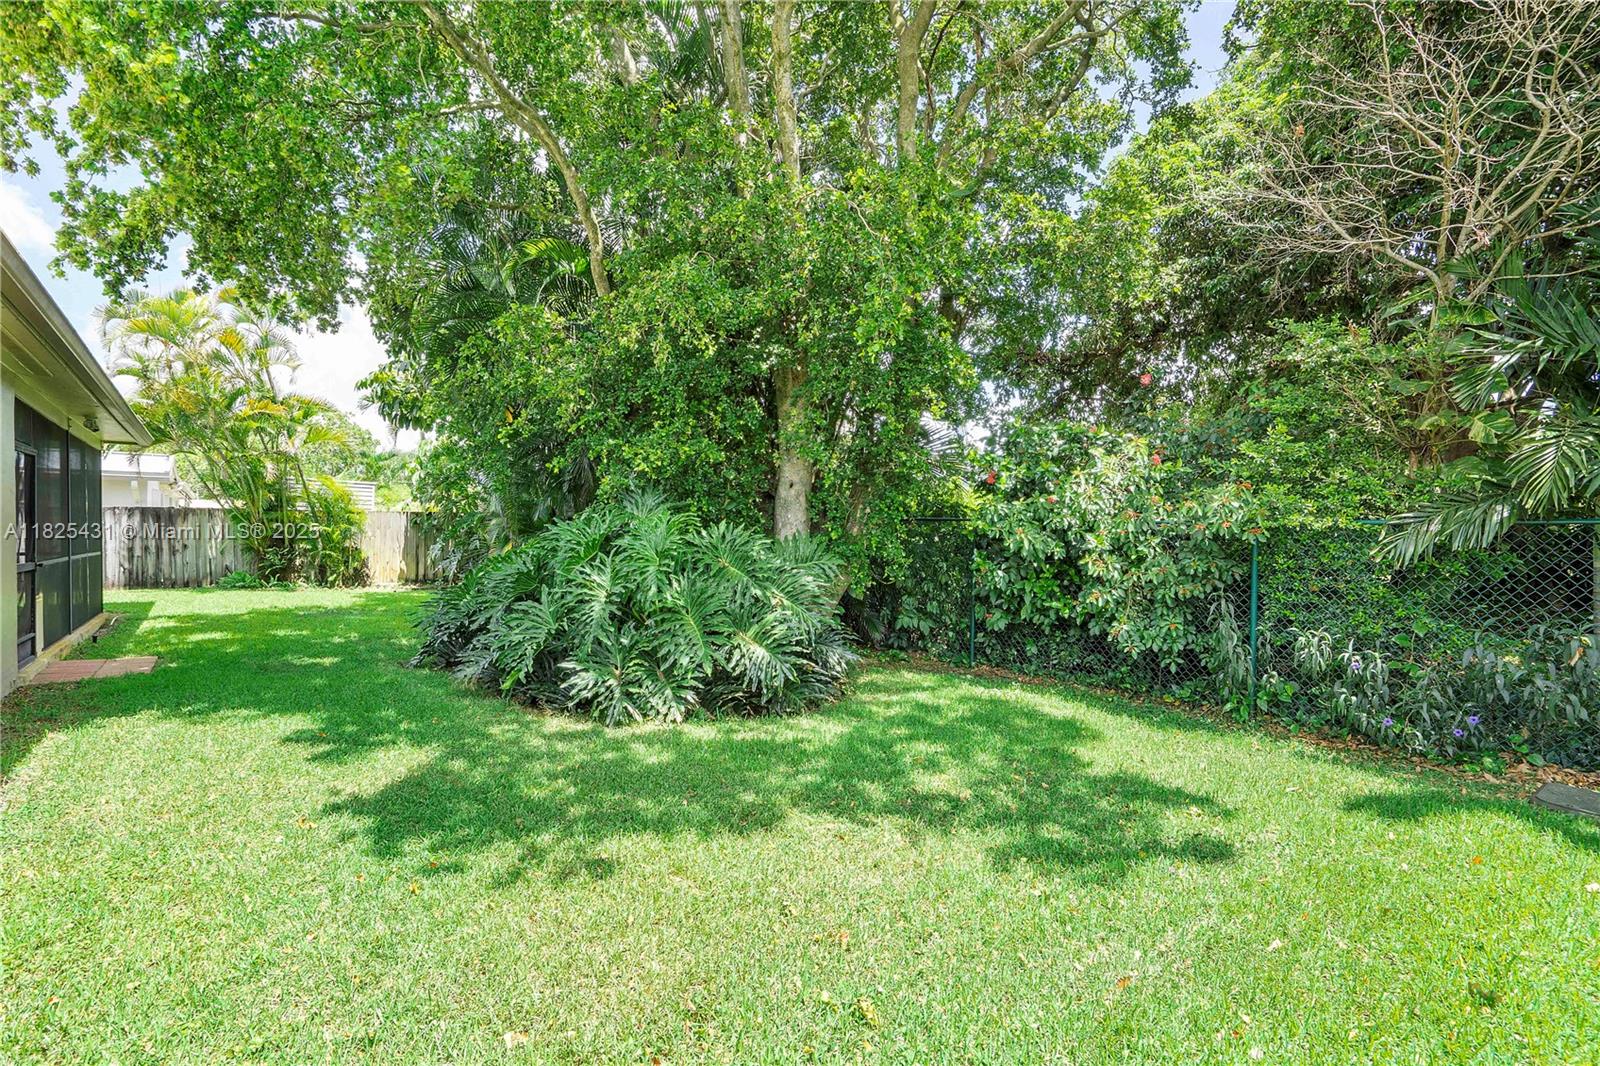
Enjoy a large backyard, perfect for entertaining family and friends or relaxing in your own private outdoor space. This home has been lovingly maintained by the original owner and is ready for your personal touch.

Situated in a friendly community, you'll be just minutes from highways, shopping centers, and restaurants.

Don't wait! Submit your offer today and turn this single-owner gem into your dream home!

Share Property

Location

8220 NW 24th Ct, Pembroke Pines, FL 33024

Status

Sold

Date Sold

November 26, 2025
Maribel Reyes

Maribel Reyes

TITLE

CO-FOUNDER

Property Amenities

Interior
Laundry room In Garage
Appliances Dishwasher, Dryer, Microwave, Refrigerator, Self Cleaning Oven, Washer
Flooring Tile
Total Bedrooms: 3
Full Bathrooms: 2
Other Interior Features First Floor Entry, Stacked Bedroom, Family Room, Storage, Utility/Laundry In Garage
Area & Lot
Total area 2,337 Sq.Ft.
Lot Area 7,560 Sq.Ft.
Living area 1,619 Sq.Ft.
MLS® ID A11825431
Year Built 1969
View Description Garden
Architecture Styles Detached, One Story
Type Residential
Status Sold
Exterior
Air conditioning Ceiling Fan(s), Central Air
Heat type Central
Water Source Municipal Water
Garage Space 1.0
Security Features Curr Owner Wind Mit
Sewer Public Sewer
Parking Driveway
Lot Features Less Than 1/4 Acre Lot
Roof Shingle
Finance
Sales Price $560,000
Real Estate Tax $2,622 yearly

360 Virtual Tour

Take a tour of this property

Partner With Our Expert Team

We pride ourselves in providing personalized solutions that bring our clients closer to their dream properties and enhance their long-term wealth.