Two-story stucco home with brown tile roof, double garage, and brick-paver driveway.
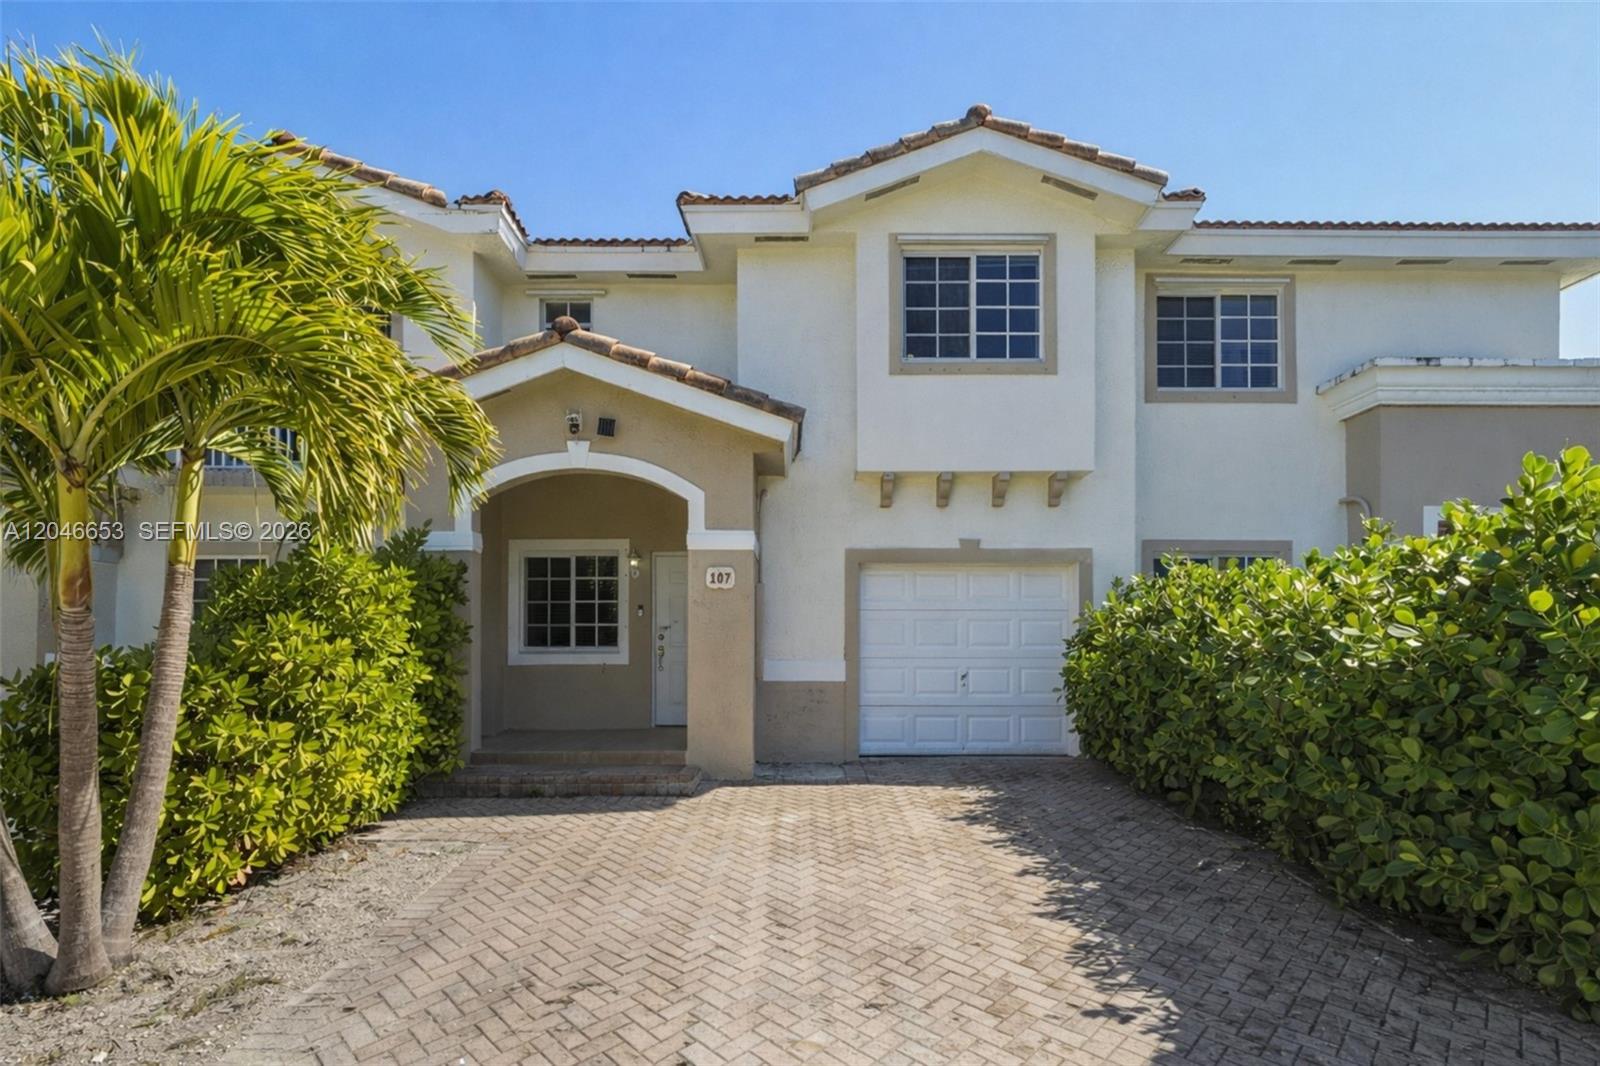
Front of a white stucco house with a tiled roof, brick driveway, and palm-lined landscaping.
Aerial view of a white two-story home with a tile roof and brick-paver driveway.
Two-story stucco home with a tan garage door and landscaped front yard.
Two-story stucco home with a fenced pool, green lawn, and covered patio seating.
Two-story home behind a fenced swimming pool, with a small upper balcony.
Covered patio with wicker seating beside a glass-fenced pool and tropical palms.
Furnished patio with wicker lounge chairs beside a fenced swimming pool and tropical palms.
Aerial view of a tiled-roof home with a backyard pool and landscaped lawn.
Aerial view of a residential community with a palm-lined pool, clubhouse, and pond.
Aerial view of white stucco homes with tiled roofs, landscaped driveways, and palm trees along a residential street.
Aerial view of a tiled-roof home with a rectangular backyard pool between neighboring houses.
Aerial view of two-story homes beside a vacant lot, with a highway and lake beyond.
Aerial view of a residential neighborhood with rows of tiled-roof homes and green space.
Aerial view of rows of homes beside an open grassy strip and pond.
Modern dining area with a wood table, curved white chairs, woven pendant lights, and striped window shades.
Modern kitchen with marble island and white stools beside a dark wood staircase.
Modern living room with curved white seating, glossy tile floors, and a wall-mounted TV.
Bedroom with two beds and sliding glass doors opening to a balcony overlooking tropical greenery.
Bedroom with a black bed, gray bedding, pink accent wall, wood-look flooring, and cream curtains.
Two walk-in closets with dark wood shelving, hanging clothes, and shoes.
Modern kitchen with a marble-look island, four white bar stools, and illuminated wood cabinetry.
Modern galley kitchen with gray cabinets, wood uppers, and a large island sink with spring-coil faucet.
Modern open-plan kitchen with a large veined-stone island, dark cabinetry, and pendant lights.
Modern living room with curved cream sofas, glossy white floors, and sliding doors to a patio.
Laundry room with dark front-loading washer and dryer beneath upper cabinets, viewed through an open doorway.
Bathroom with a granite double-sink vanity, dark cabinets, and a black-framed window.
Modern kitchen with a veined white island, glossy charcoal cabinets, and a light wood backsplash.
Bathroom with granite double vanity, built-in soaking tub, and glass-enclosed shower.
Modern kitchen with a large white island, dark cabinetry, and an open living area.
Open-plan living room and kitchen with curved white sofas, a marble island, and sliding glass doors to the patio.
Contemporary bathroom with a light wood vanity, illuminated curved mirror, and vertical wood-slat wall.
Wood staircase with glass railing, black handrails, and a small window with striped blinds.
Bedroom with a white floral bed, matching nightstands, full-length curtains, and dark wood flooring.
Bright living room with curved white sofas, sliding glass doors, and an open modern kitchen.
Bathroom with a built-in soaking tub and glass-enclosed tiled shower.
VIEW PHOTOS
$670,000

9909 W 32nd Ln

3 Beds 3 Baths 2,025 Sq.Ft. 3,420 Sq.Ft.

Description

Welcome to a well-located property in Bonterra Community. This well-situated property offers a fantastic opportunity for both end users and investors seeking value in a highly desirable and established community. Enjoy close proximity to shopping, dining, schools, and everyday conveniences, with easy access to major roadways for a smooth commute throughout Miami-Dade County. Whether you are looking for a primary residence or a strong investment, this property delivers location, convenience, and long-term potential. Schedule your private showing today.

Share Property

Location

9909 W 32nd Ln, Hialeah, FL 33018

Status

Sold

Date Sold

May 12, 2026
Jennifer Miranda

Jennifer Miranda

TITLE

CO-FOUNDER

Property Amenities

Interior
Appliances Dishwasher, Dryer, Microwave, Washer
Flooring Tile
Total Bedrooms: 3
Half Bathrooms: 1
Full Bathrooms: 2
Other Interior Features First Floor Entry, Closet Cabinetry, Walk-In Closet(s), No Additional Rooms
Area & Lot
Total area 2,632 Sq.Ft.
Lot Area 3,420 Sq.Ft.
Living area 2,025 Sq.Ft.
MLS® ID A11971803
Year Built 2017
View Description Garden
Architecture Styles Attached, Two Story
Type Residential
Status Sold
Exterior
Pool In Ground
Air conditioning Central Air
Heat type Central
Water Source Municipal Water
Garage Space 2.0
Sewer Public Sewer
Other Exterior Features Lighting
Parking Driveway
Lot Features Less Than 1/4 Acre Lot
Roof Curved/S-Tile Roof
Finance
Sales Price $670,000
HOA Fees $150 monthly
Real Estate Tax $12,856 yearly
Front of a white stucco house with a tiled roof, brick driveway, and palm-lined landscaping.

360 Virtual Tour

Take a tour of this property

Partner With Our Expert Team

We pride ourselves in providing personalized solutions that bring our clients closer to their dream properties and enhance their long-term wealth.